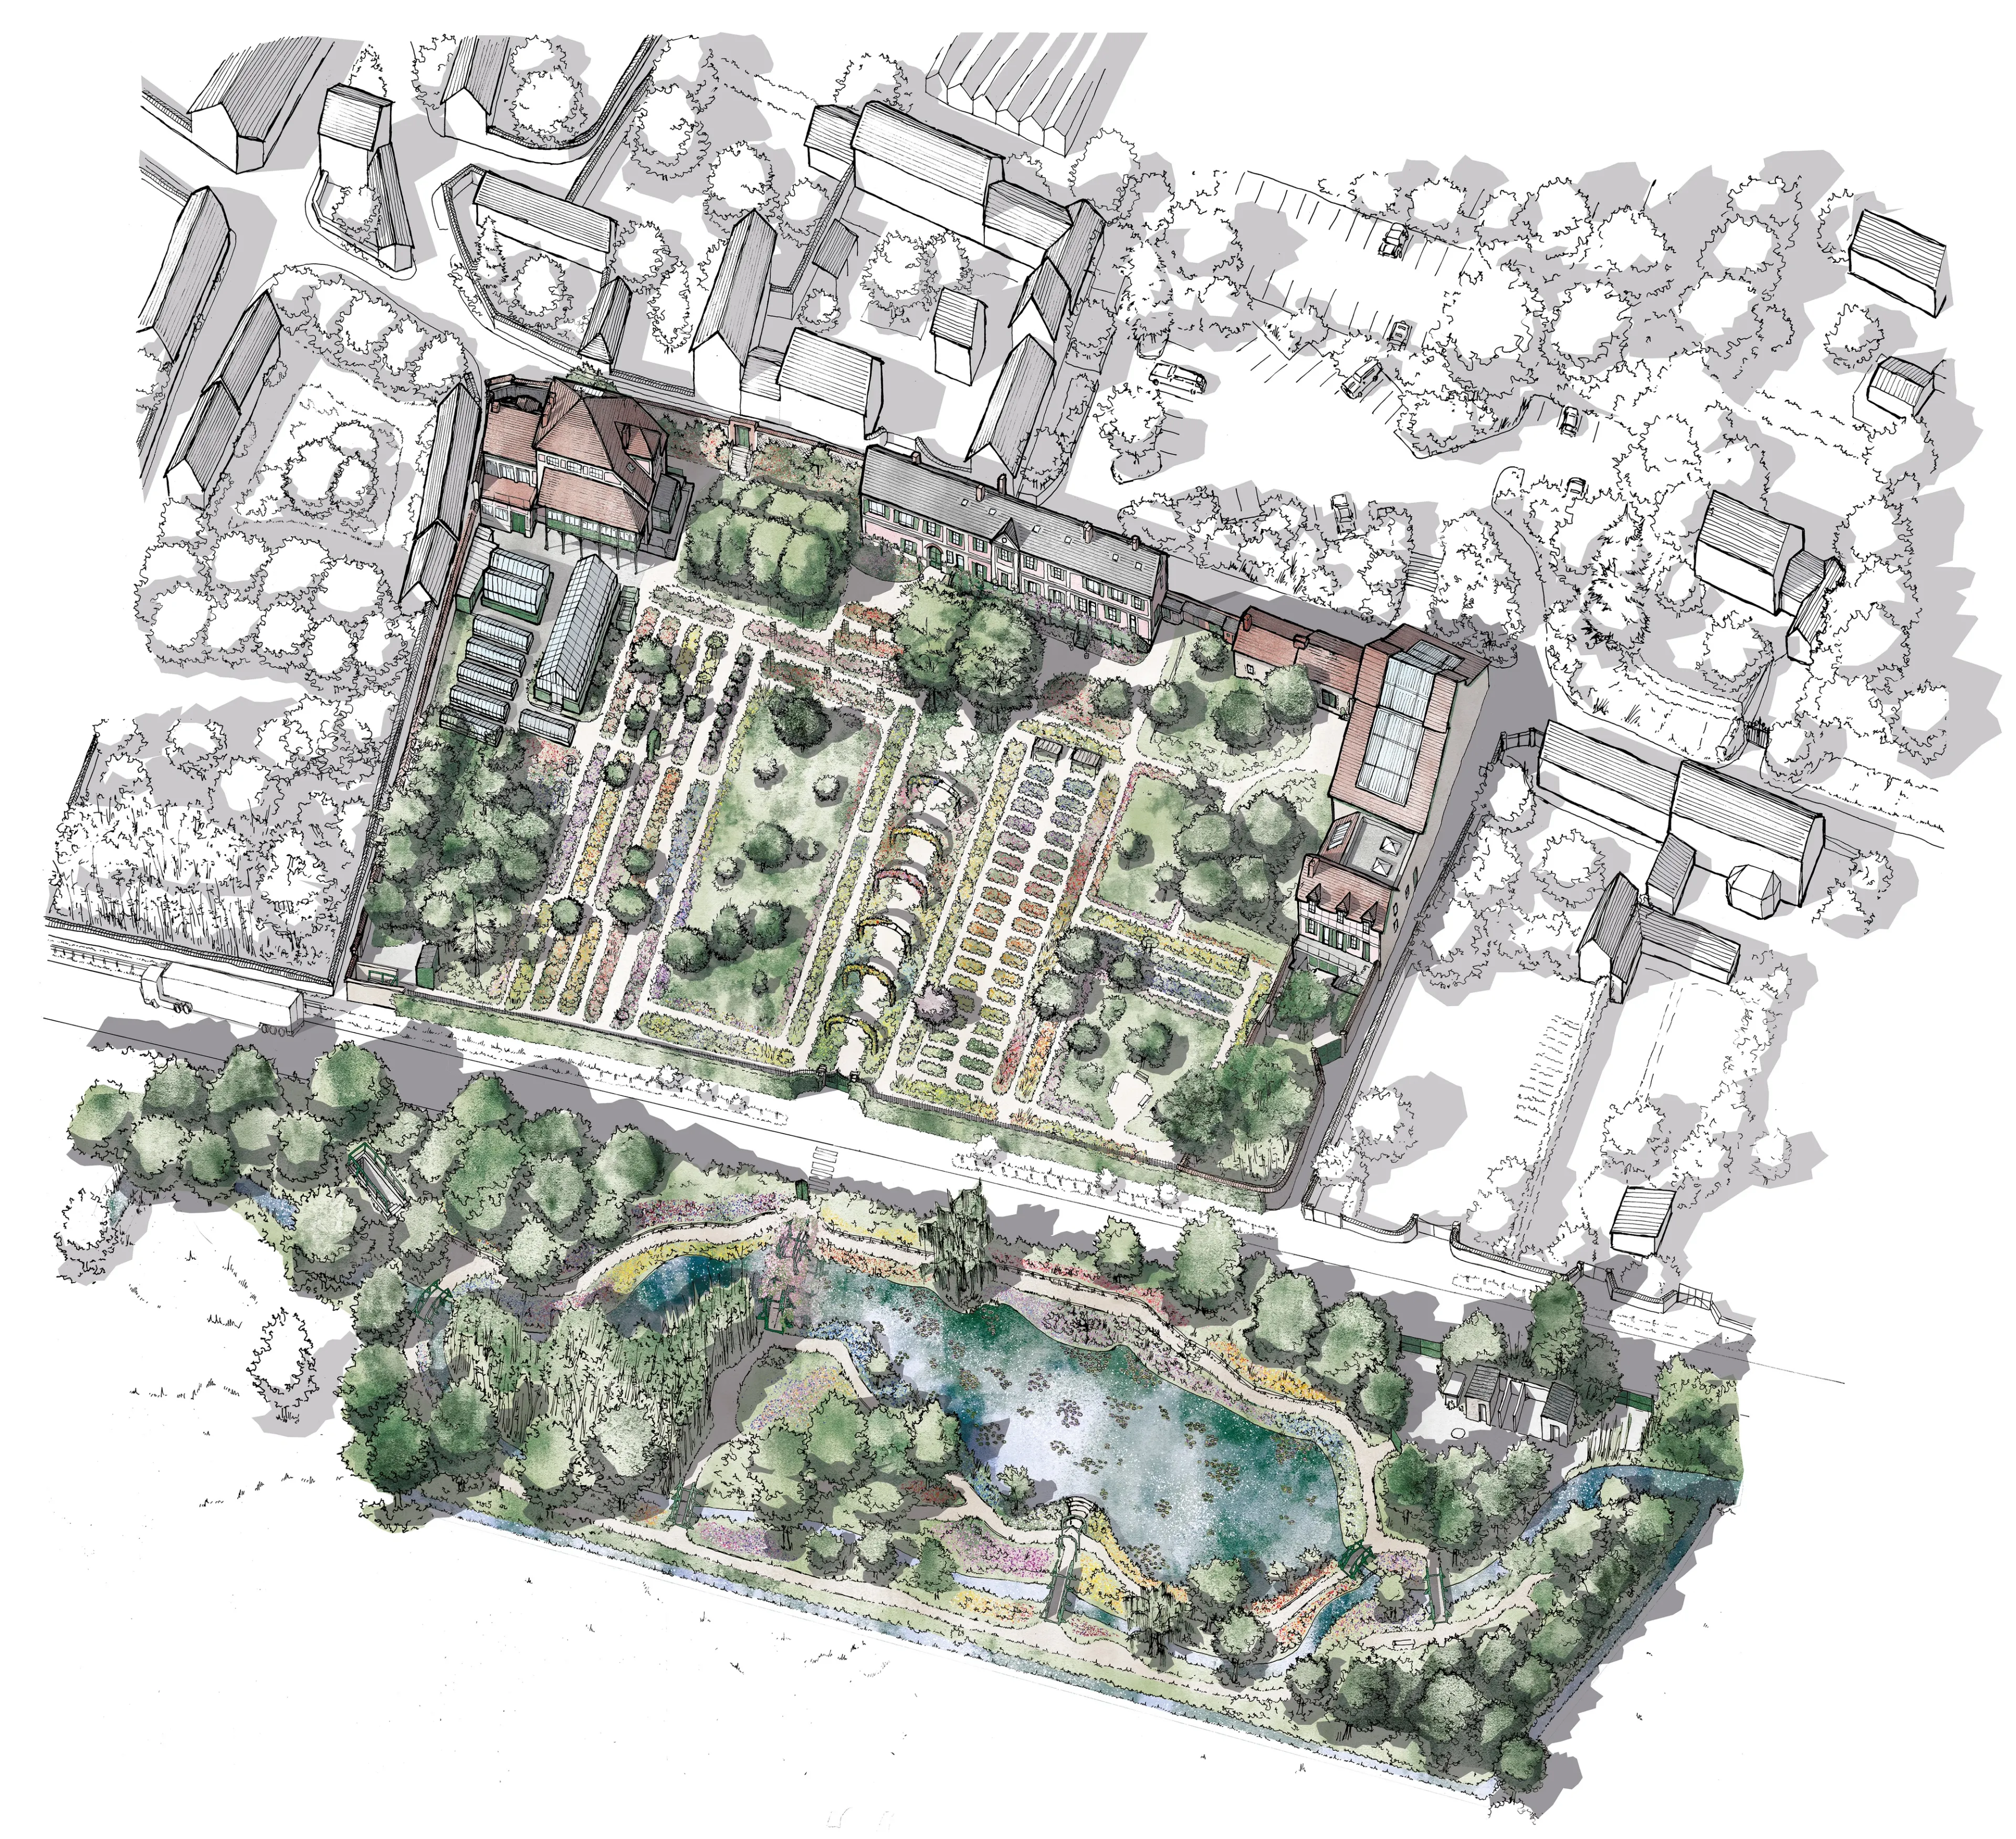
Claude Monet's house and gardensRestoration and layout of the domain
A plein air painter and a virtuoso of color, Claude Monet was the charismatic leader of the Impressionist movement. Passionate about botany, the artist was also an inventive gardener who composed his gardens as a work of art. He lived in the house at Giverny from 1883 until his death in 1926. His son Michel inherited the house and allowed his sister-in-law, Blanche Hosched-Monet, to occupy it. When Blanche passed away in 1947, the garden was left abandoned until 1966, when Michel Monet bequeathed the property to the Academie des Beaux-Arts.
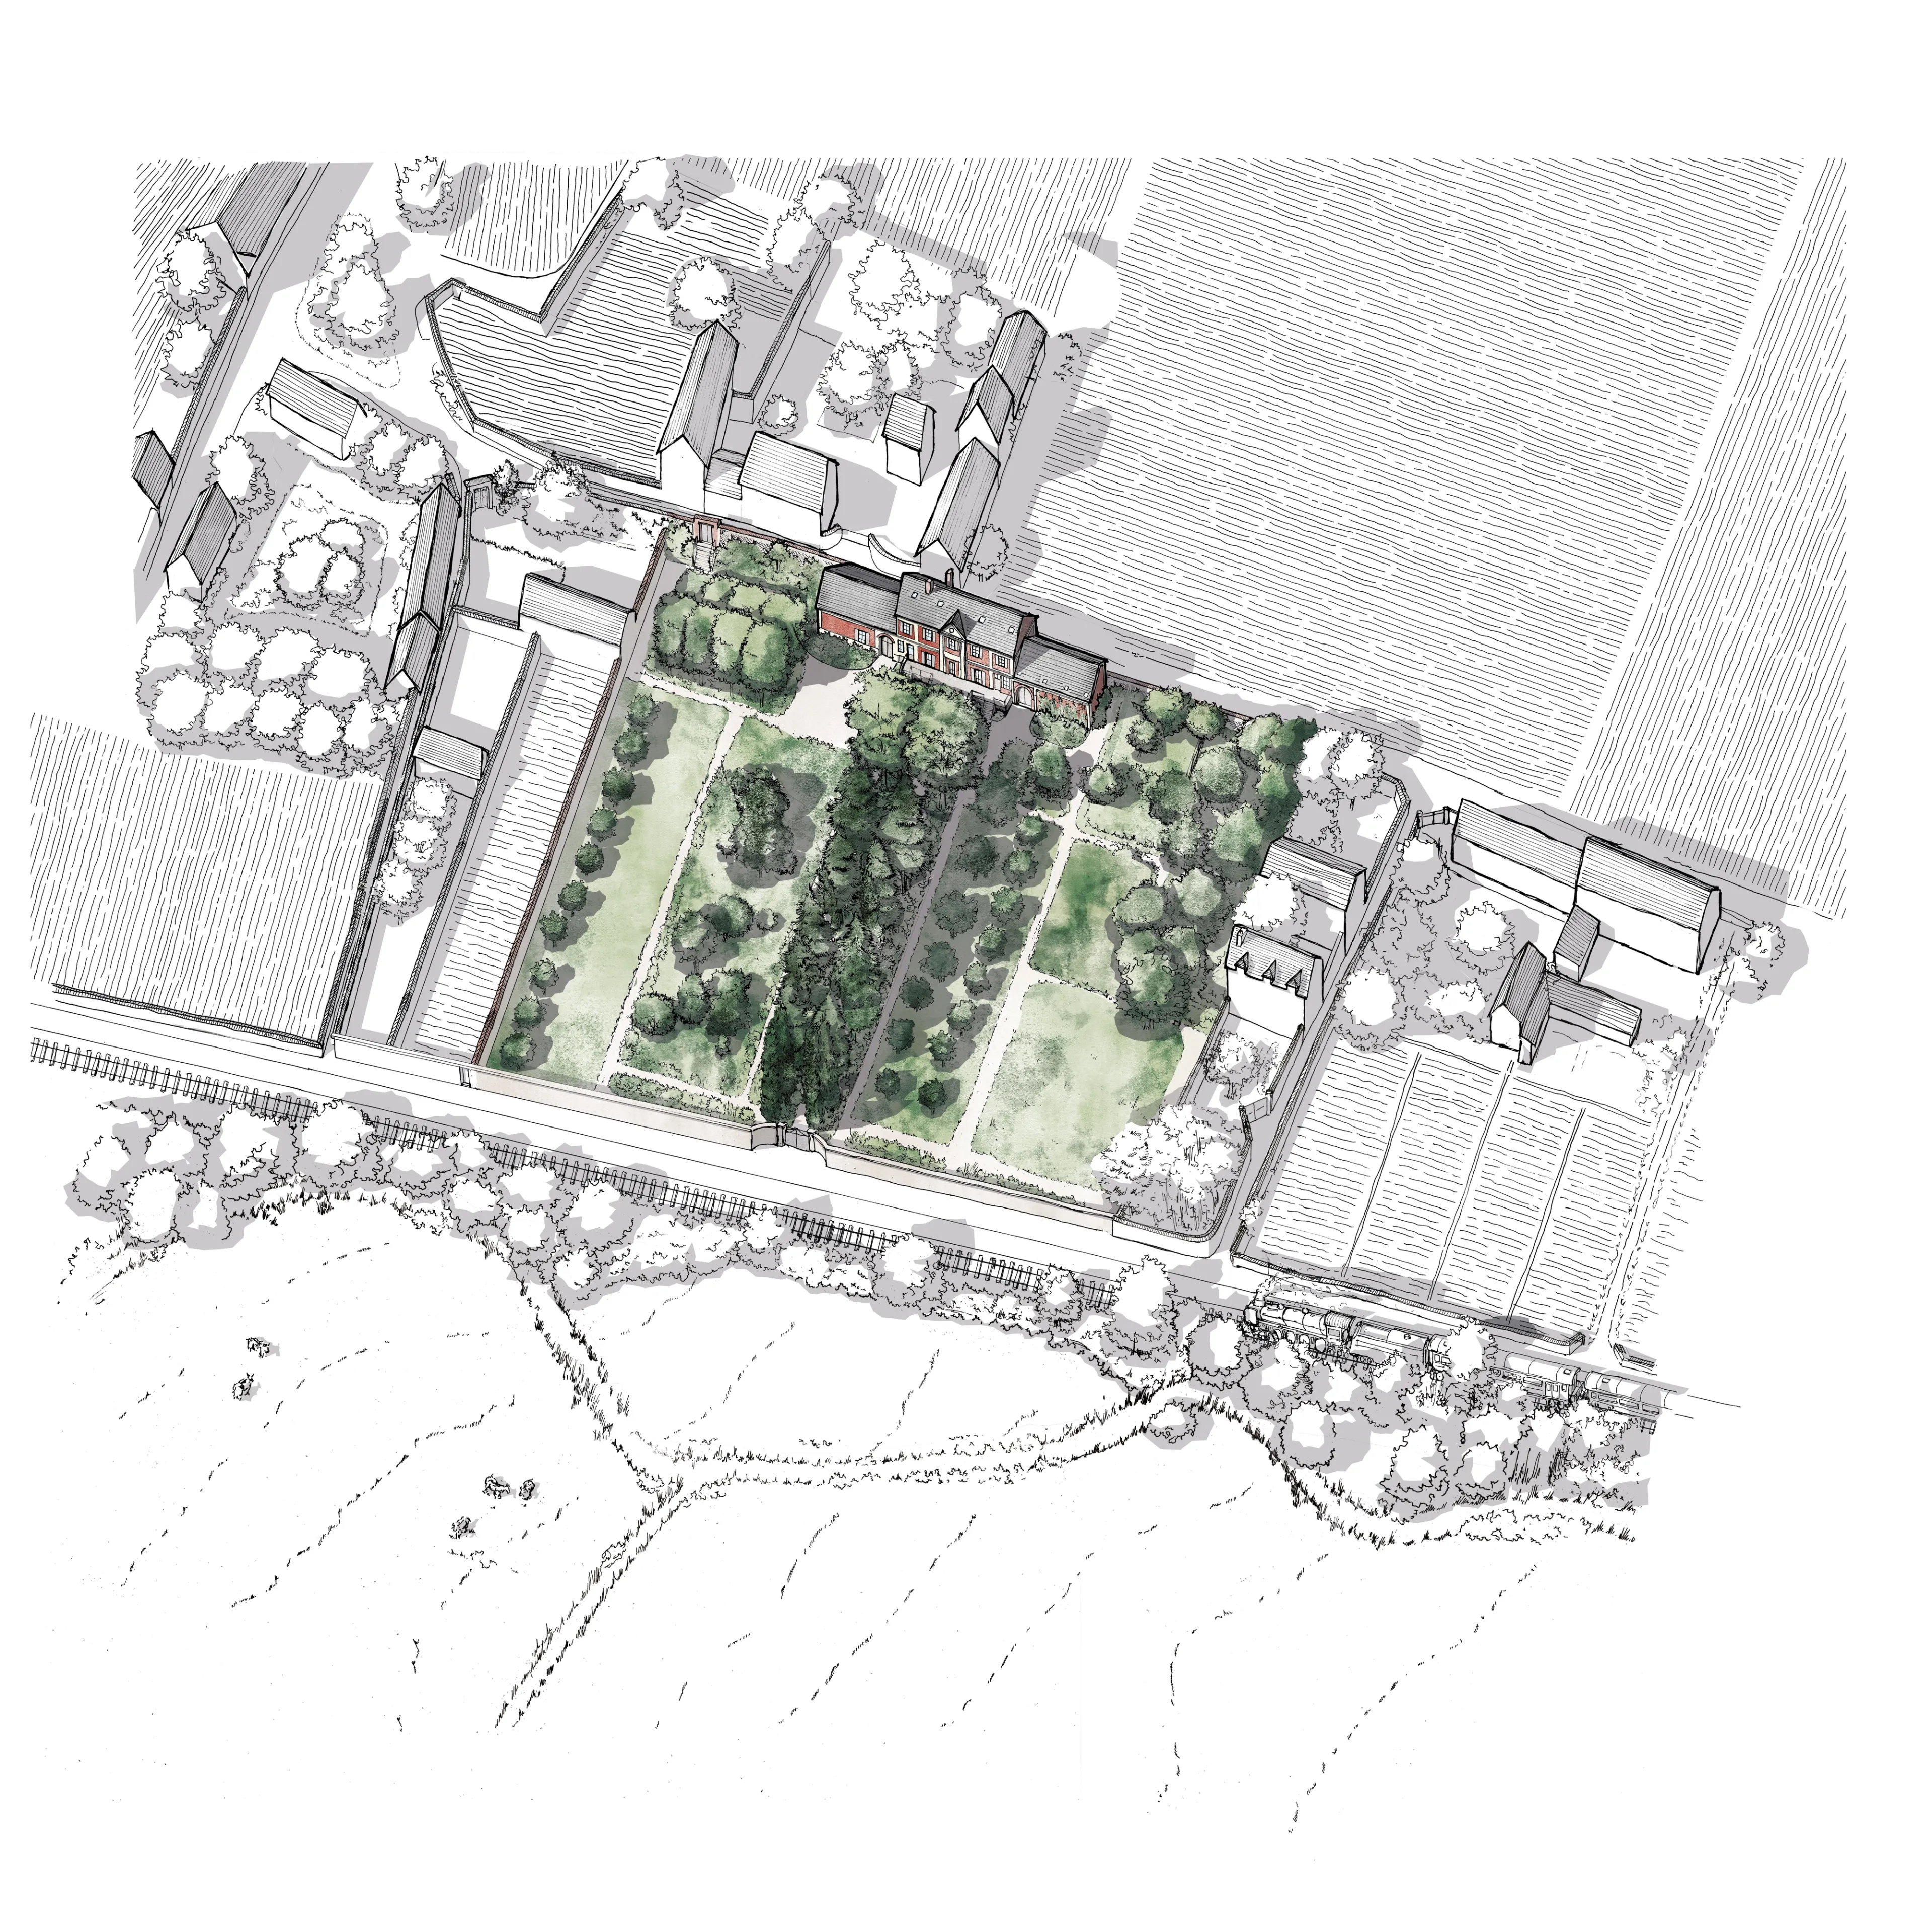
Ten years later, Gérald Van der Kemp, former curator of the Palace of Versailles, undertook the restoration of the domain. This intervention was shaped by his extensive research and reconstruction of the gardens, as well as the adaptation of the site for public visitation for the first time in its history. Work began in 1976, with an opening in 1980. As the second most visited tourist site in Normandy, Claude Monet’s house and gardens in Giverny attract visitors from around the world during the beautiful season.
Historical Facts
- 1883
- Claude Monet and his family move to Giverny
- 1890
- Claude Monet buys the property.
- 1926
- Claude Monet's passing.
- 1966
- The Académie des beaux-arts receives the house and its gardens.
- 1976
- Inscript of the house and gardens of Claude Monet to the supplementary inventary of historical monuments
- 1974–1980
- The domain is restored to its former state under the supervision of Gerald van der Kemp.
- 1980
- First public visitation.
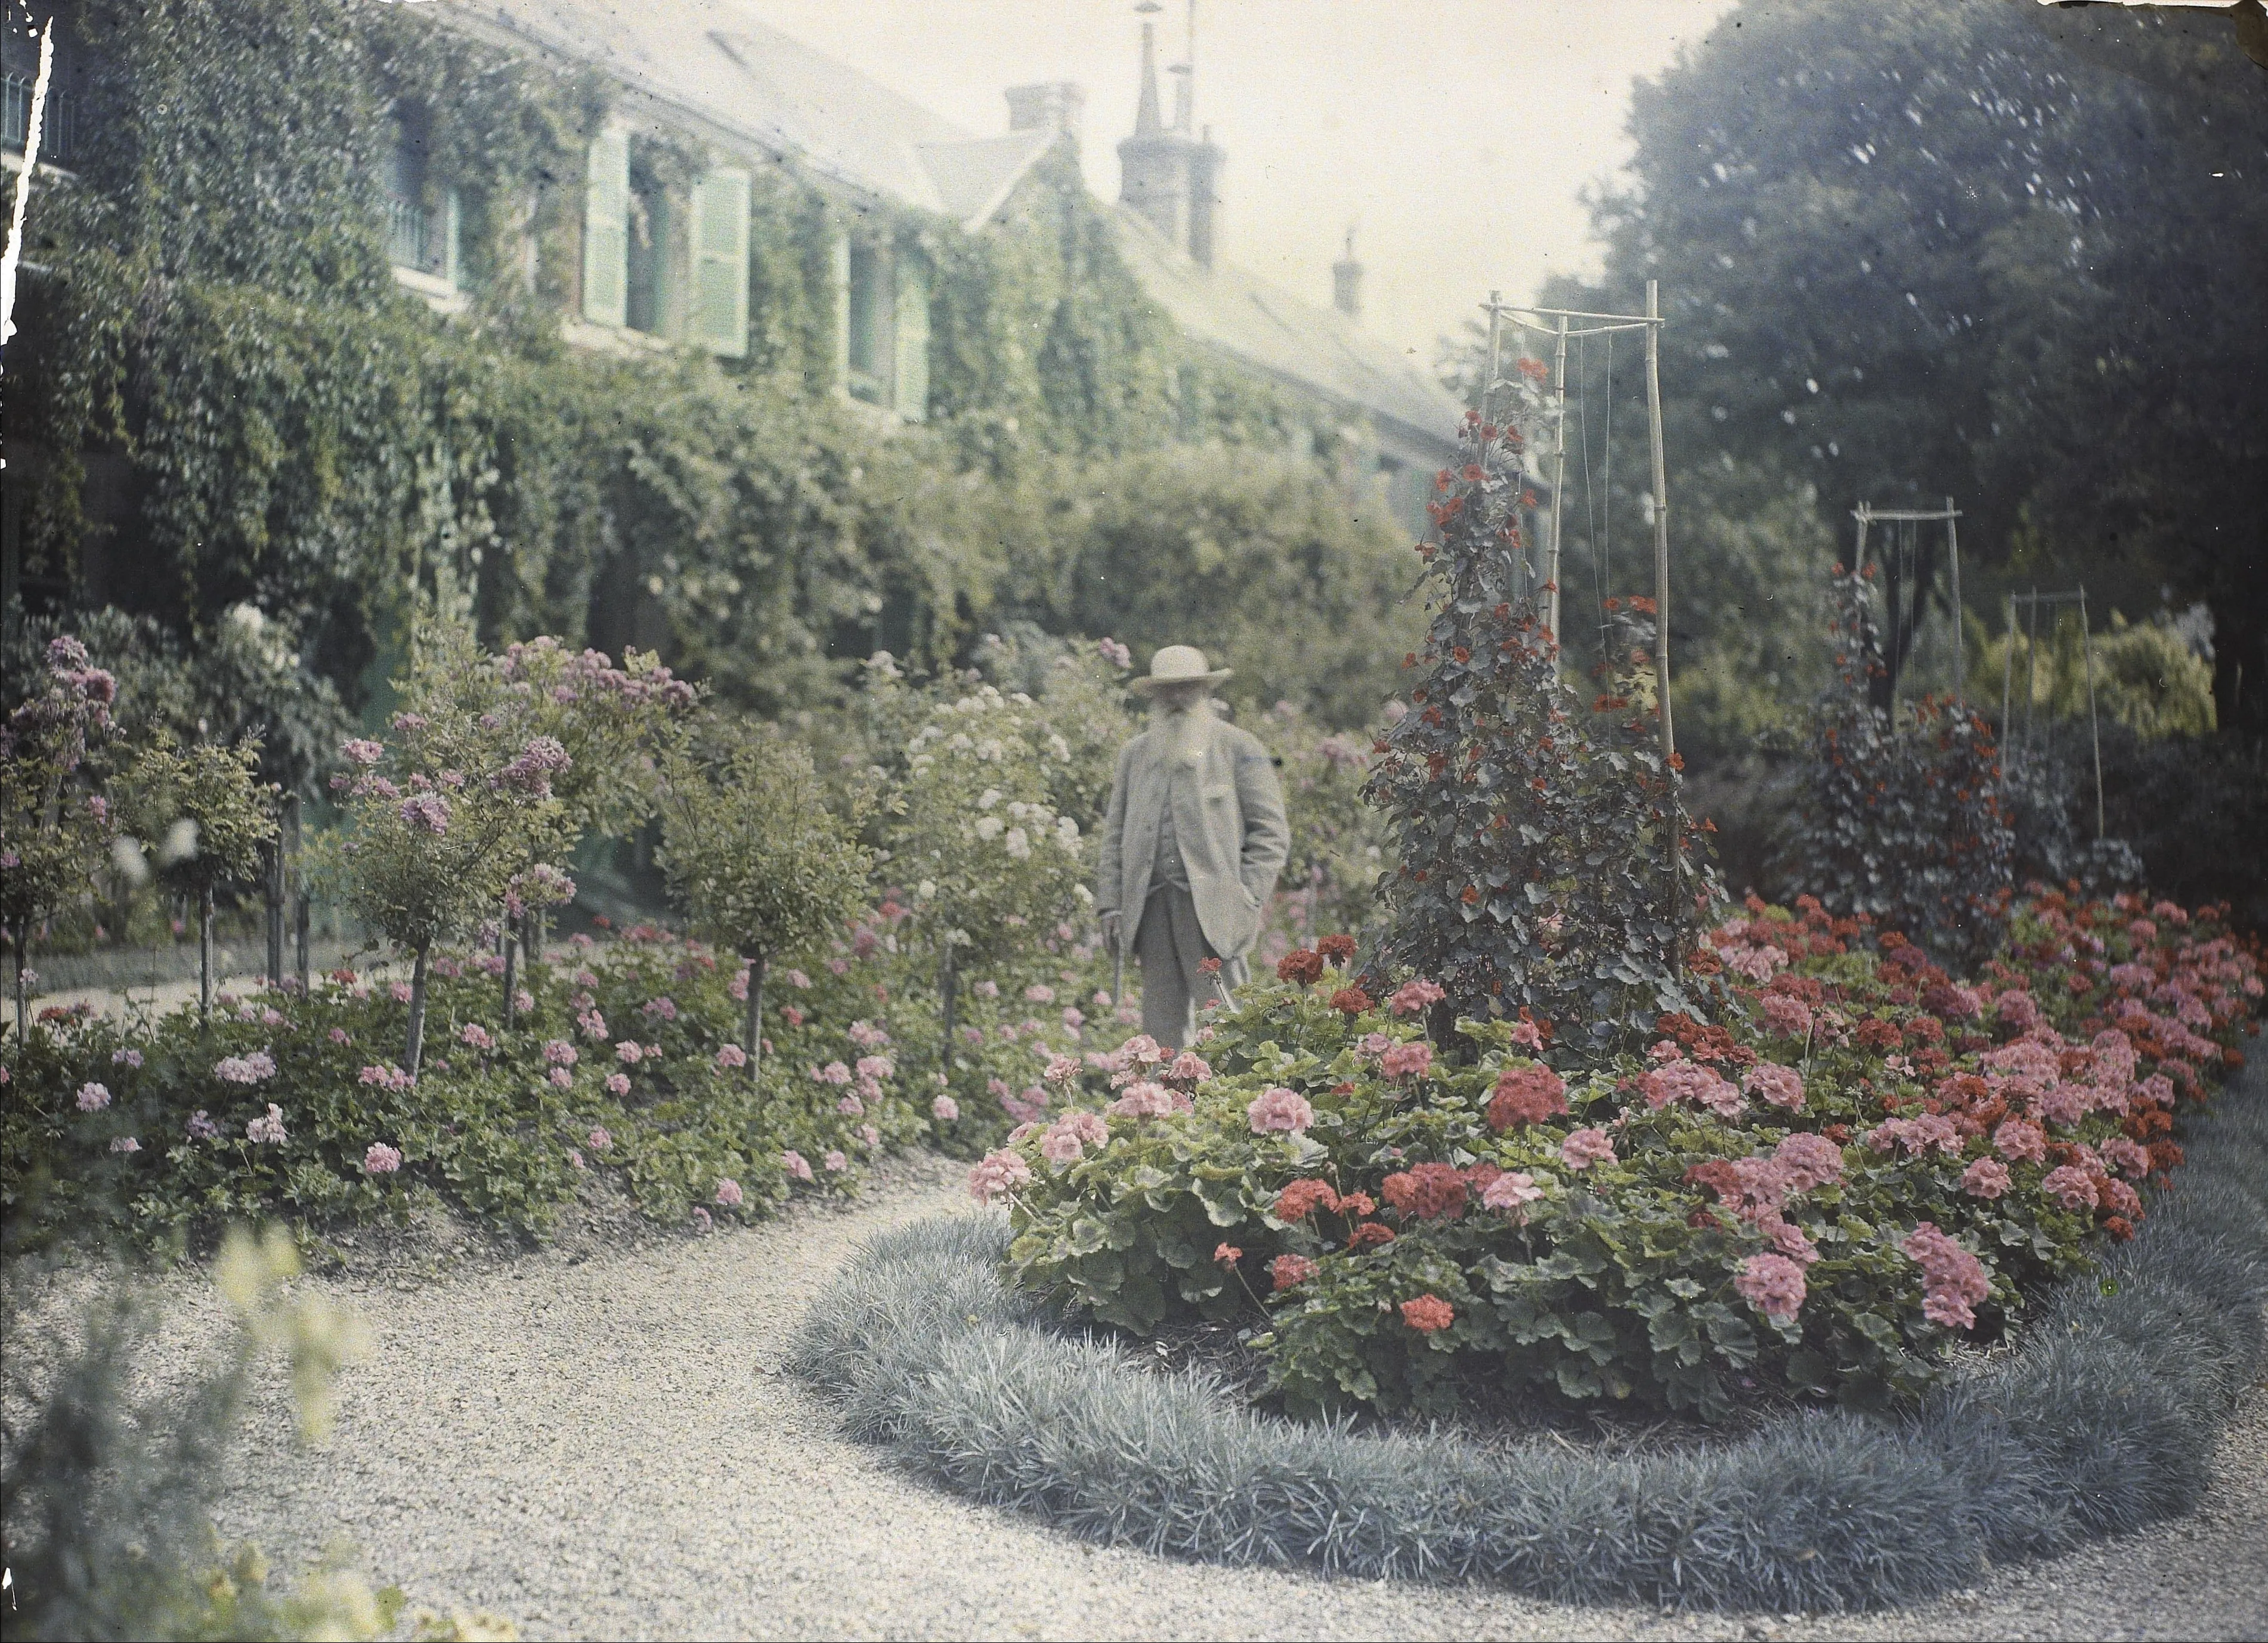
More than forty years after its opening to the public, the buildings of the estate bear the marks of visitor traffic and the wear of time. A number of elements today show signs of degradation that justify significant restorations.
These restorations provide an opportunity to rethink visitor flow to accommodate a much higher attendance than the objectives of the 1970s. They also allow for questioning the evolution of the estate over time. The successive maintenance since Monet's death, the degradation of poorly documented states, and restorations conducted with a perspective on heritage different from that which we hold today are all factors that alter the condition of the house and gardens from the painters time. Beyond the mission of preserving an important cultural heritage, contemporary interventions aim to restore an original state and adapt the site to contemporary challenges.
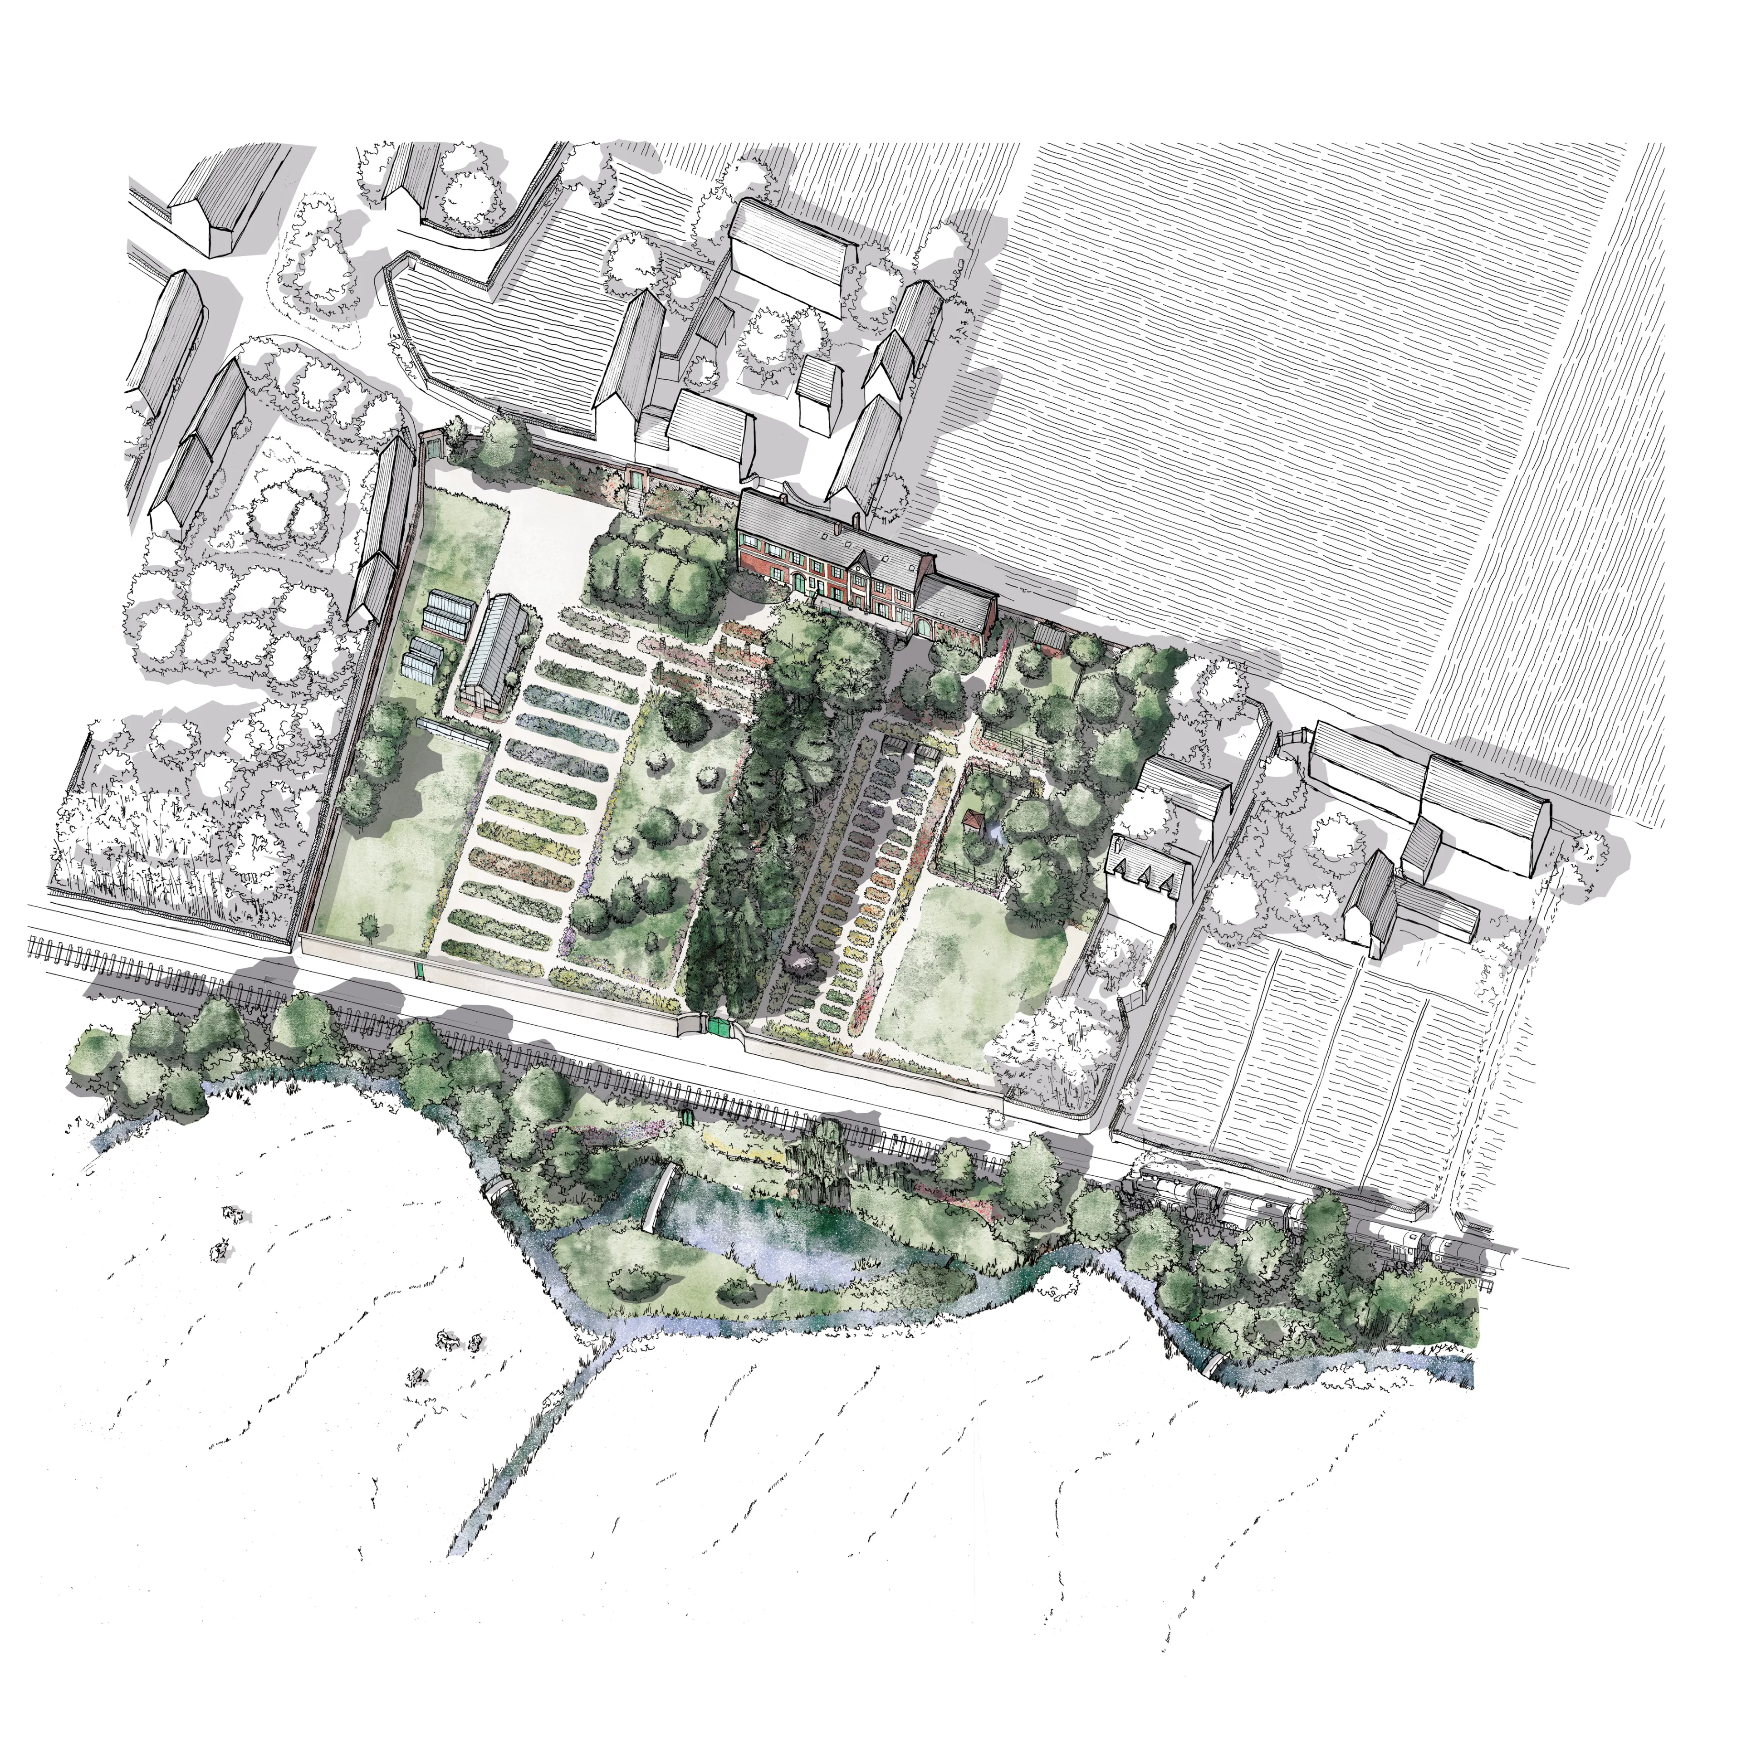
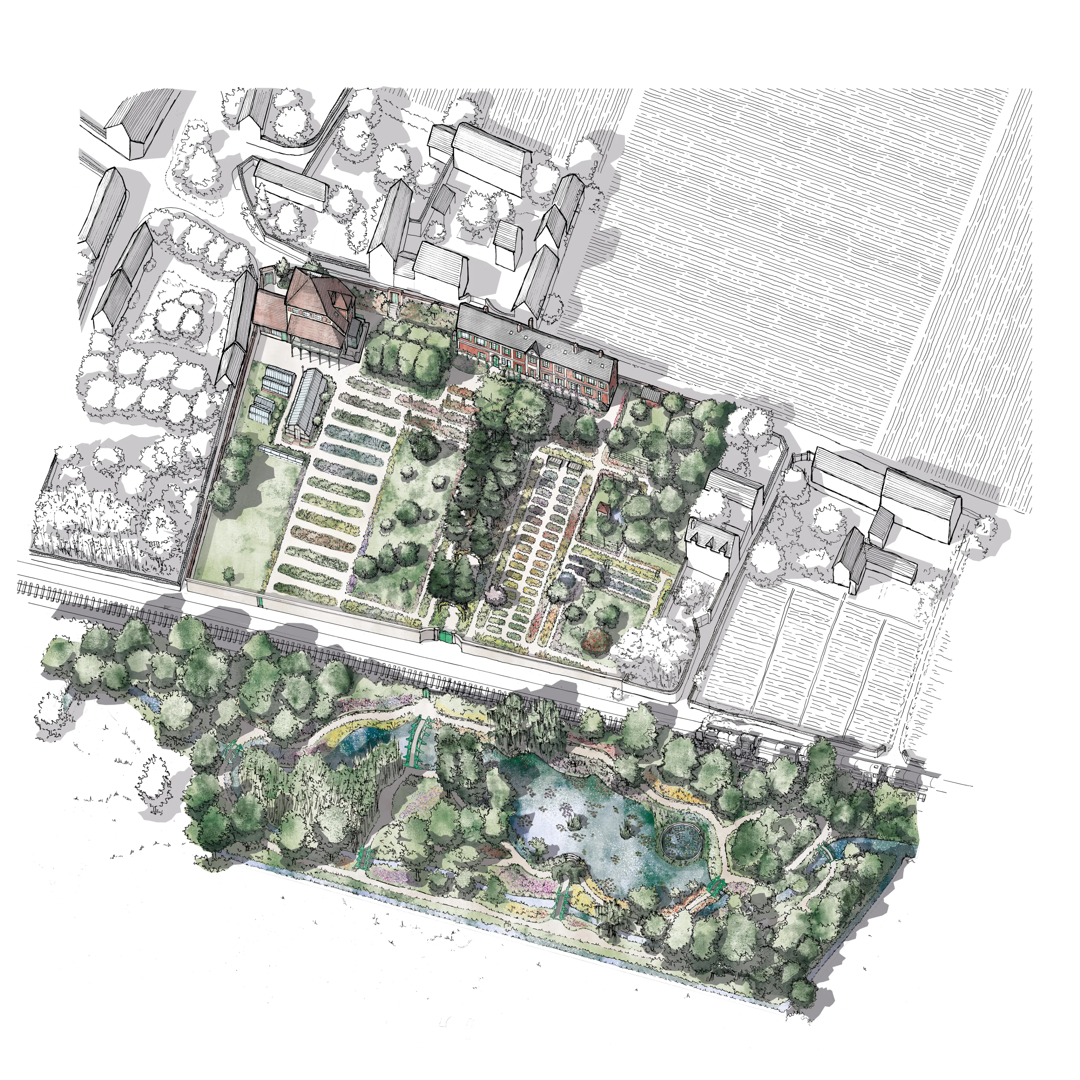
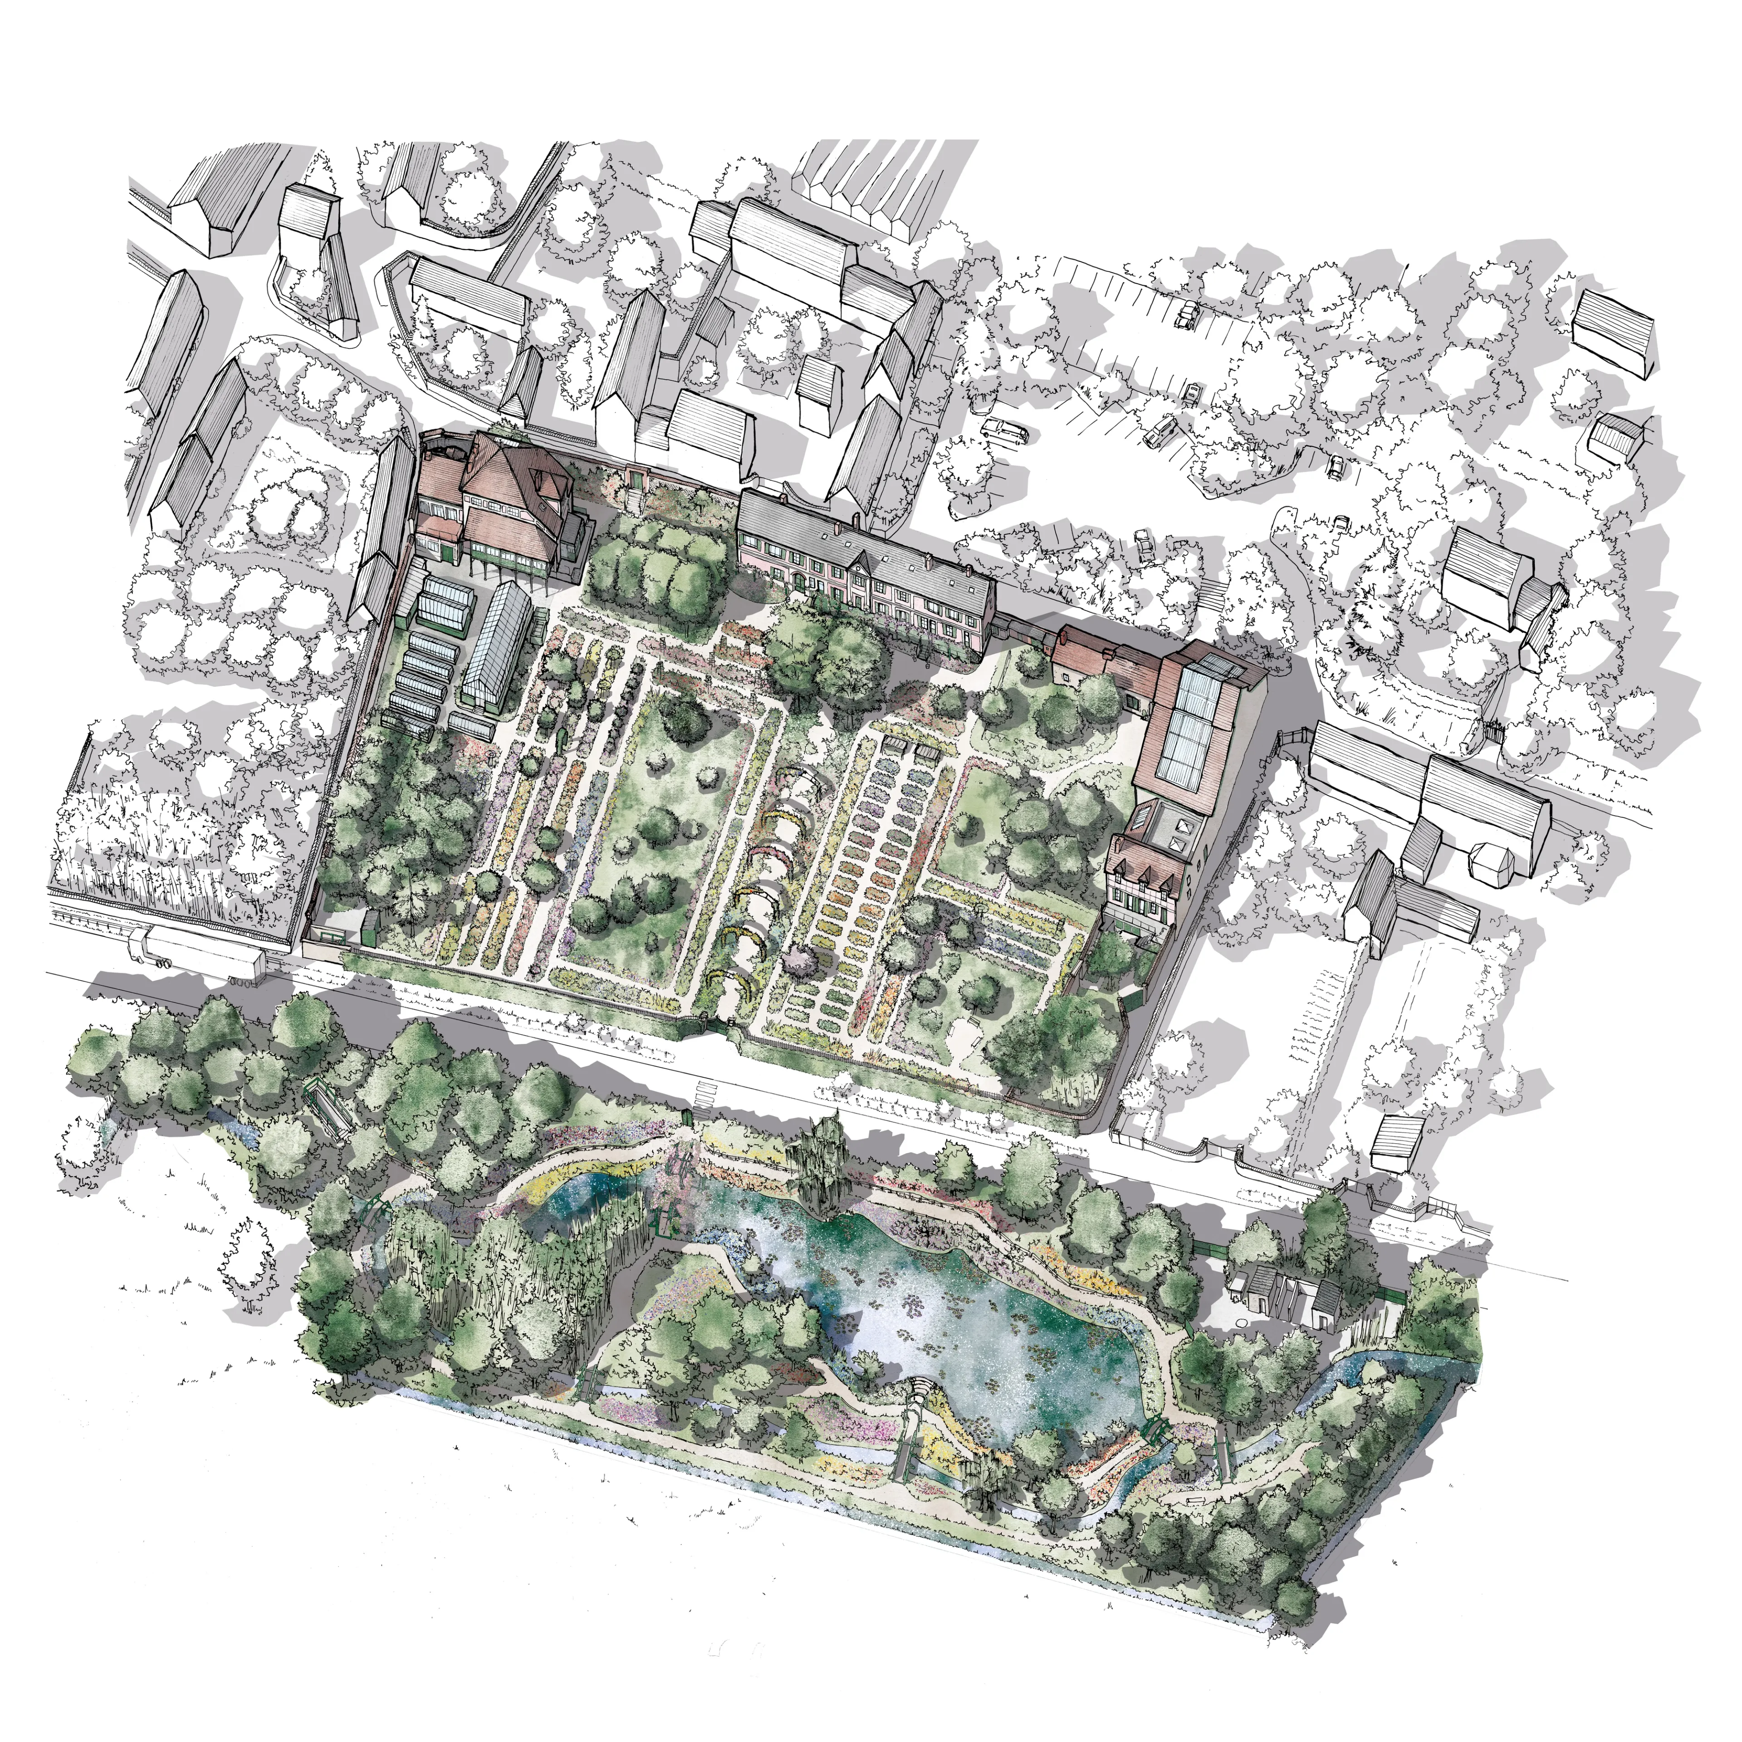
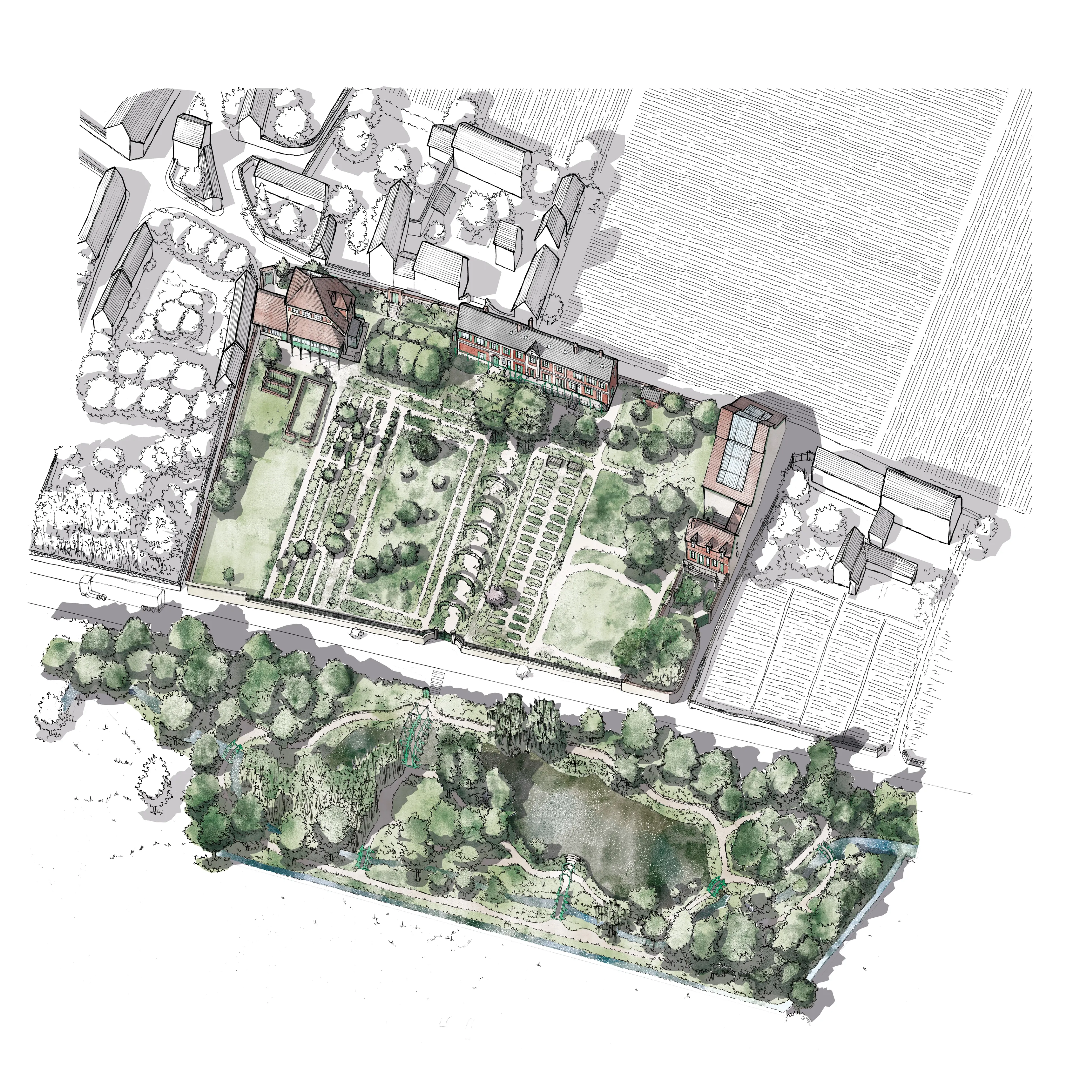
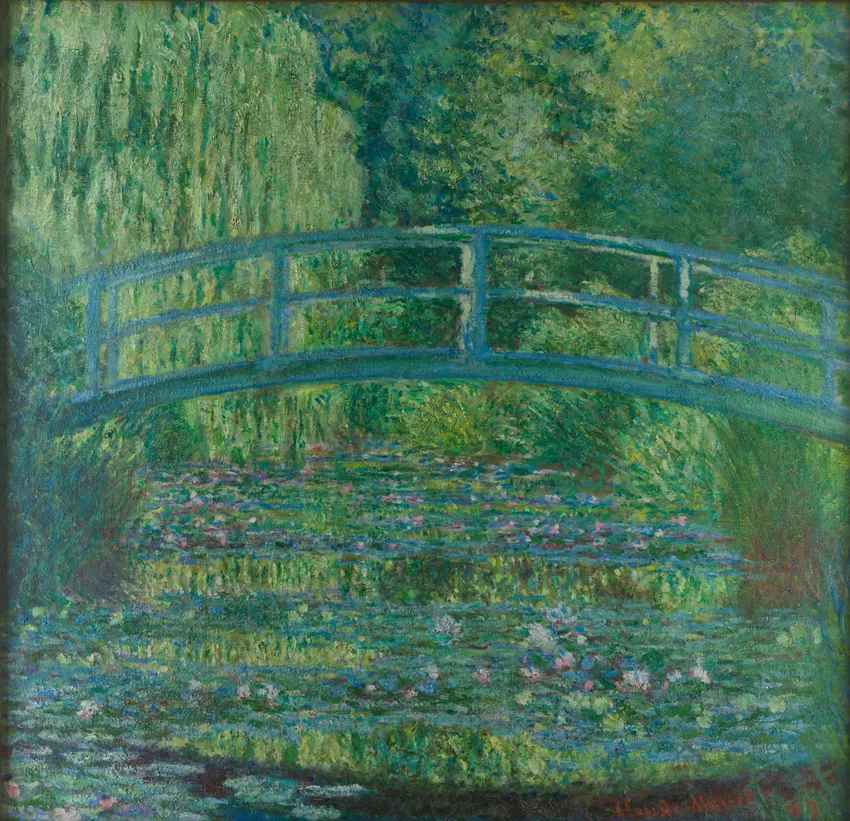
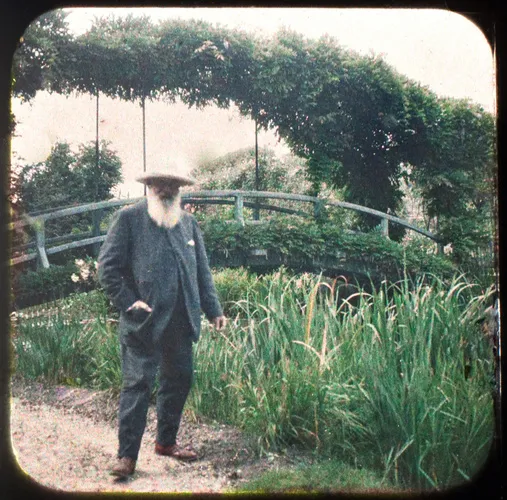
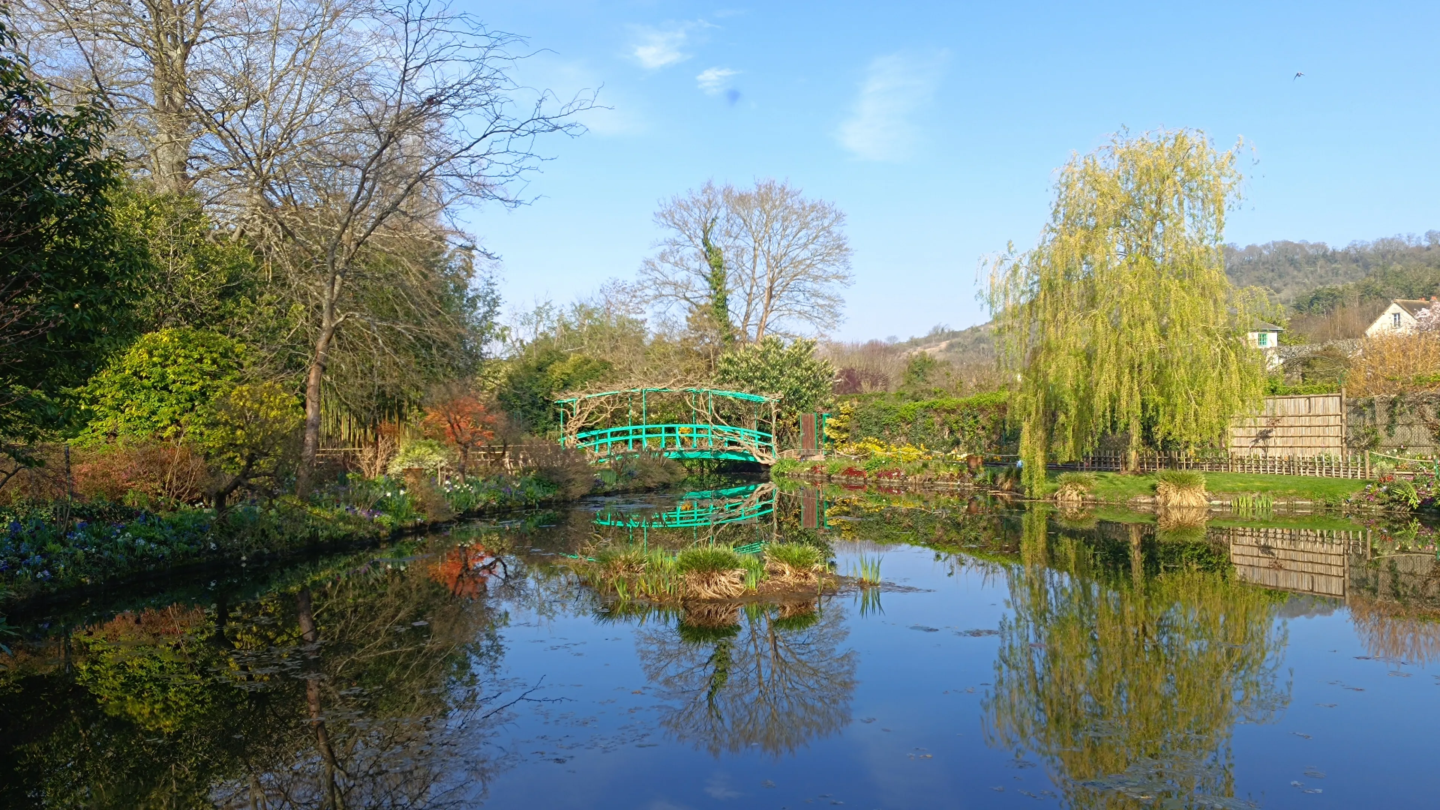
A symbol of the painter's gardens, the Japanese-style bridge lies at the heart of the Water Garden and its famous water lilies. Built in 1893 during the initial landscaping of the Water Garden, the bridge was only crowned with its two wisteria vines later, in 1904.
Very vulnerable to the elements, the Garden was in a state of considerable diecay when the Academy became owner of the site. The bridge was no exception, supported in its center by wooden props. The wisteria vines, however, remained sound, and the bridge was restored in 1977 by Van der Kemp.
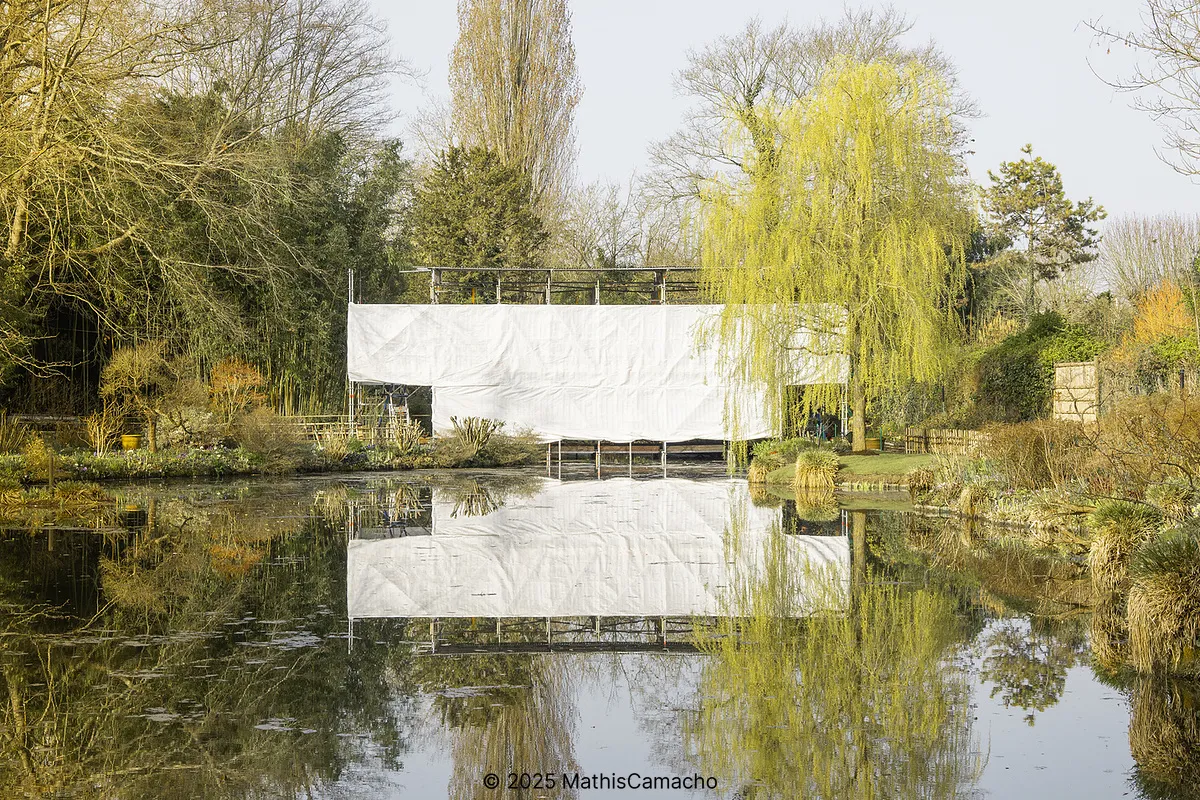
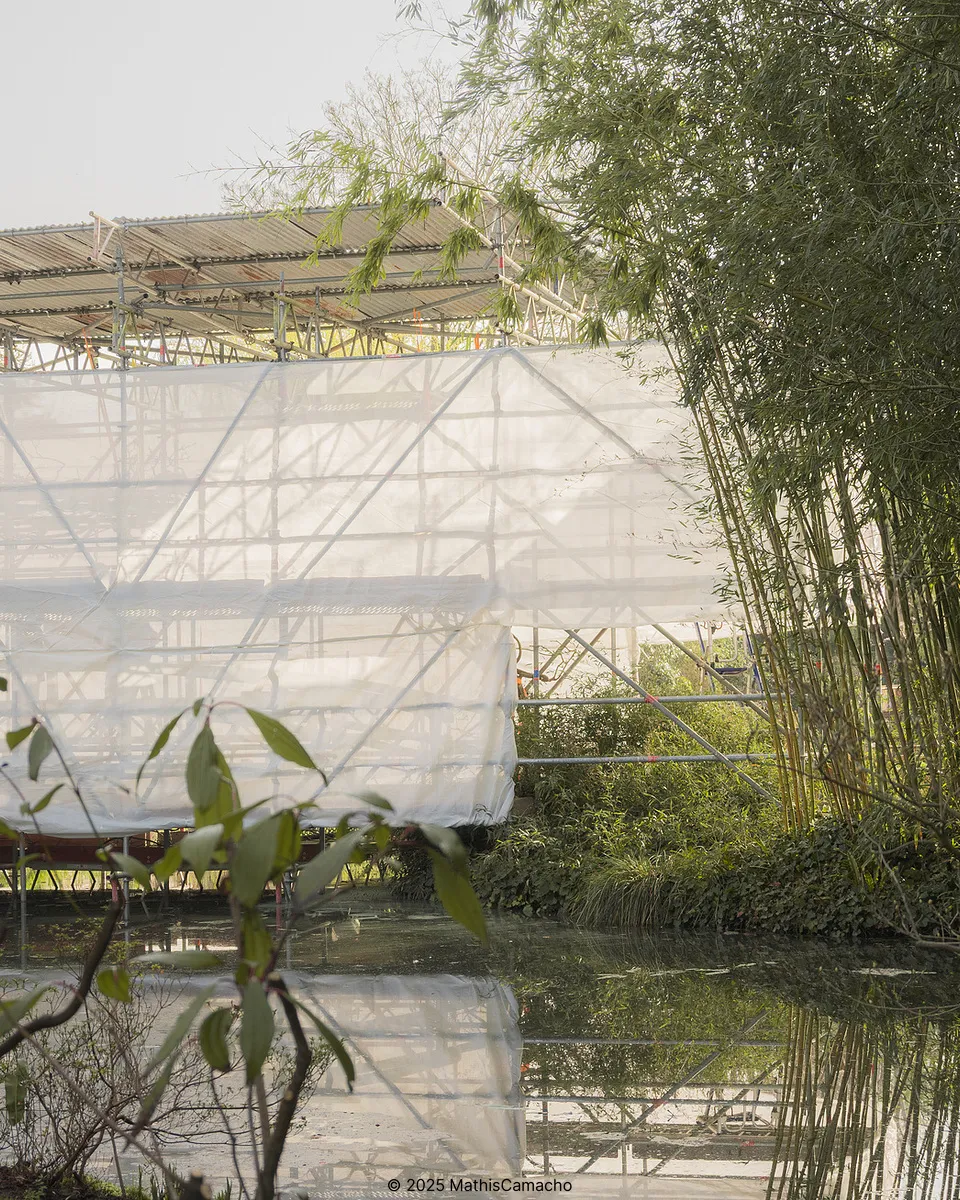
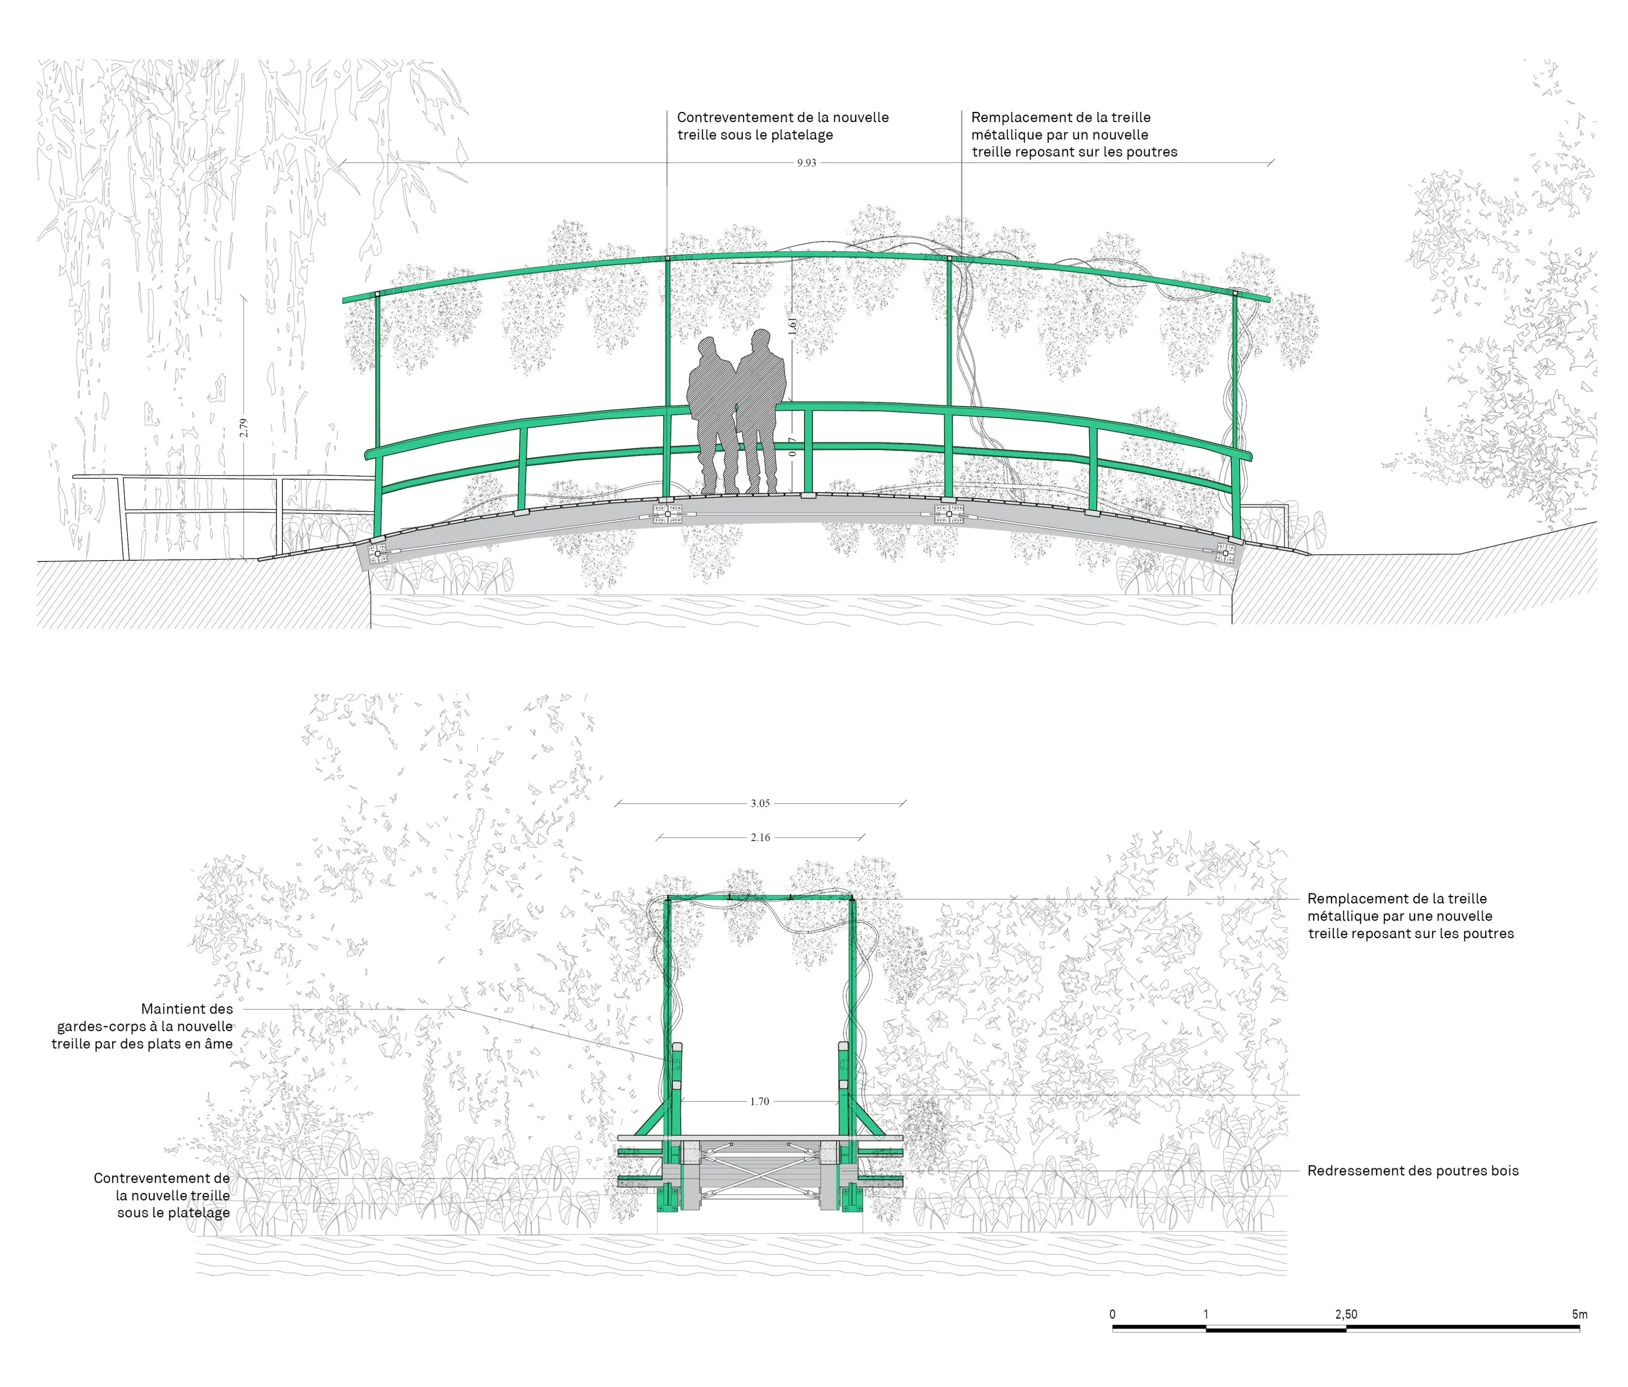
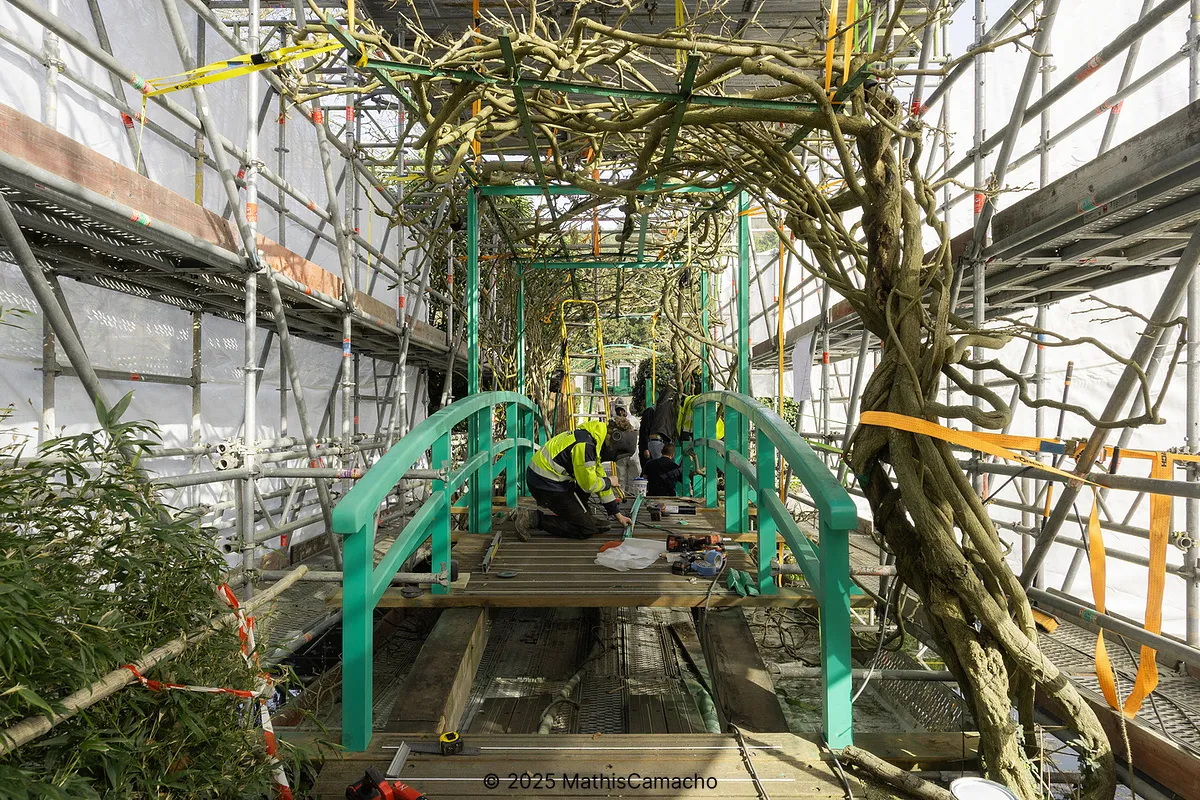
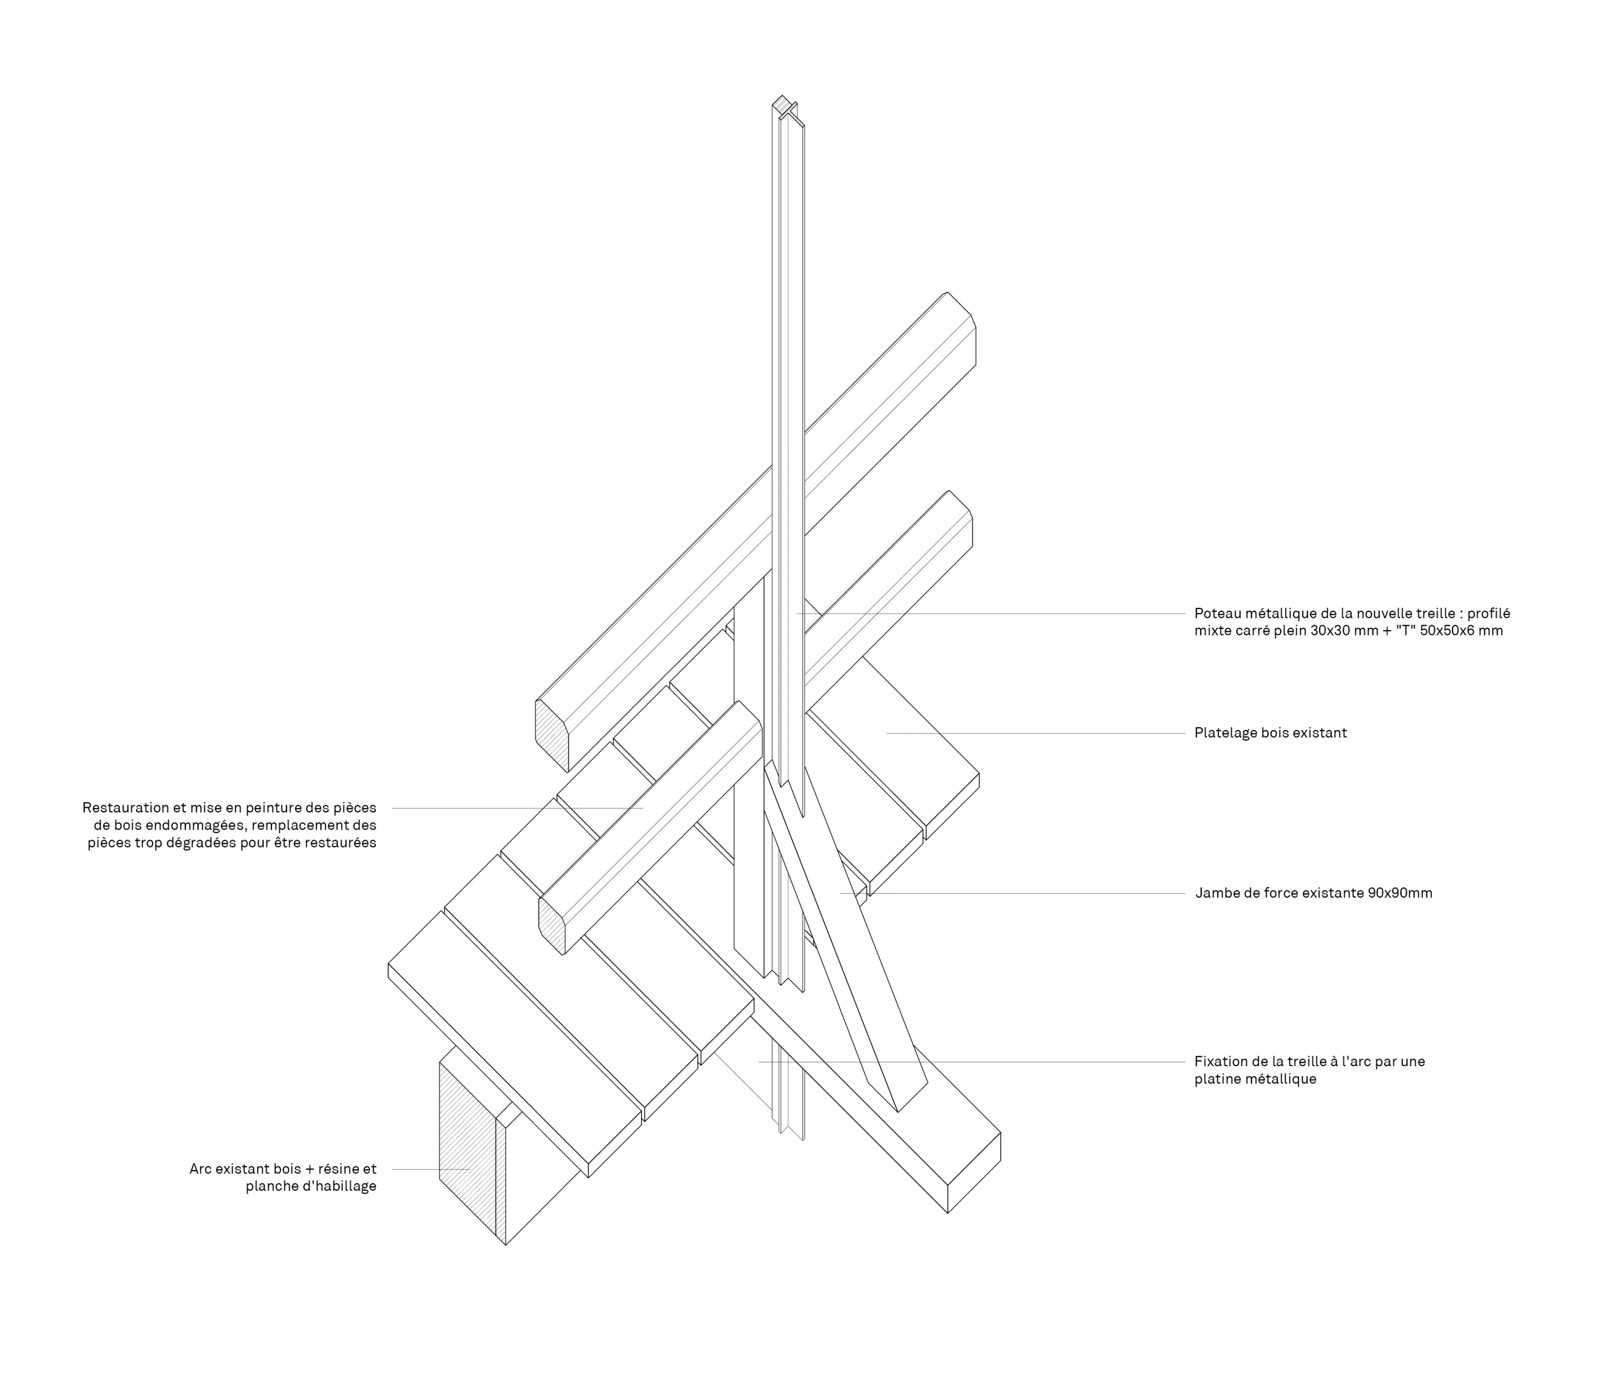
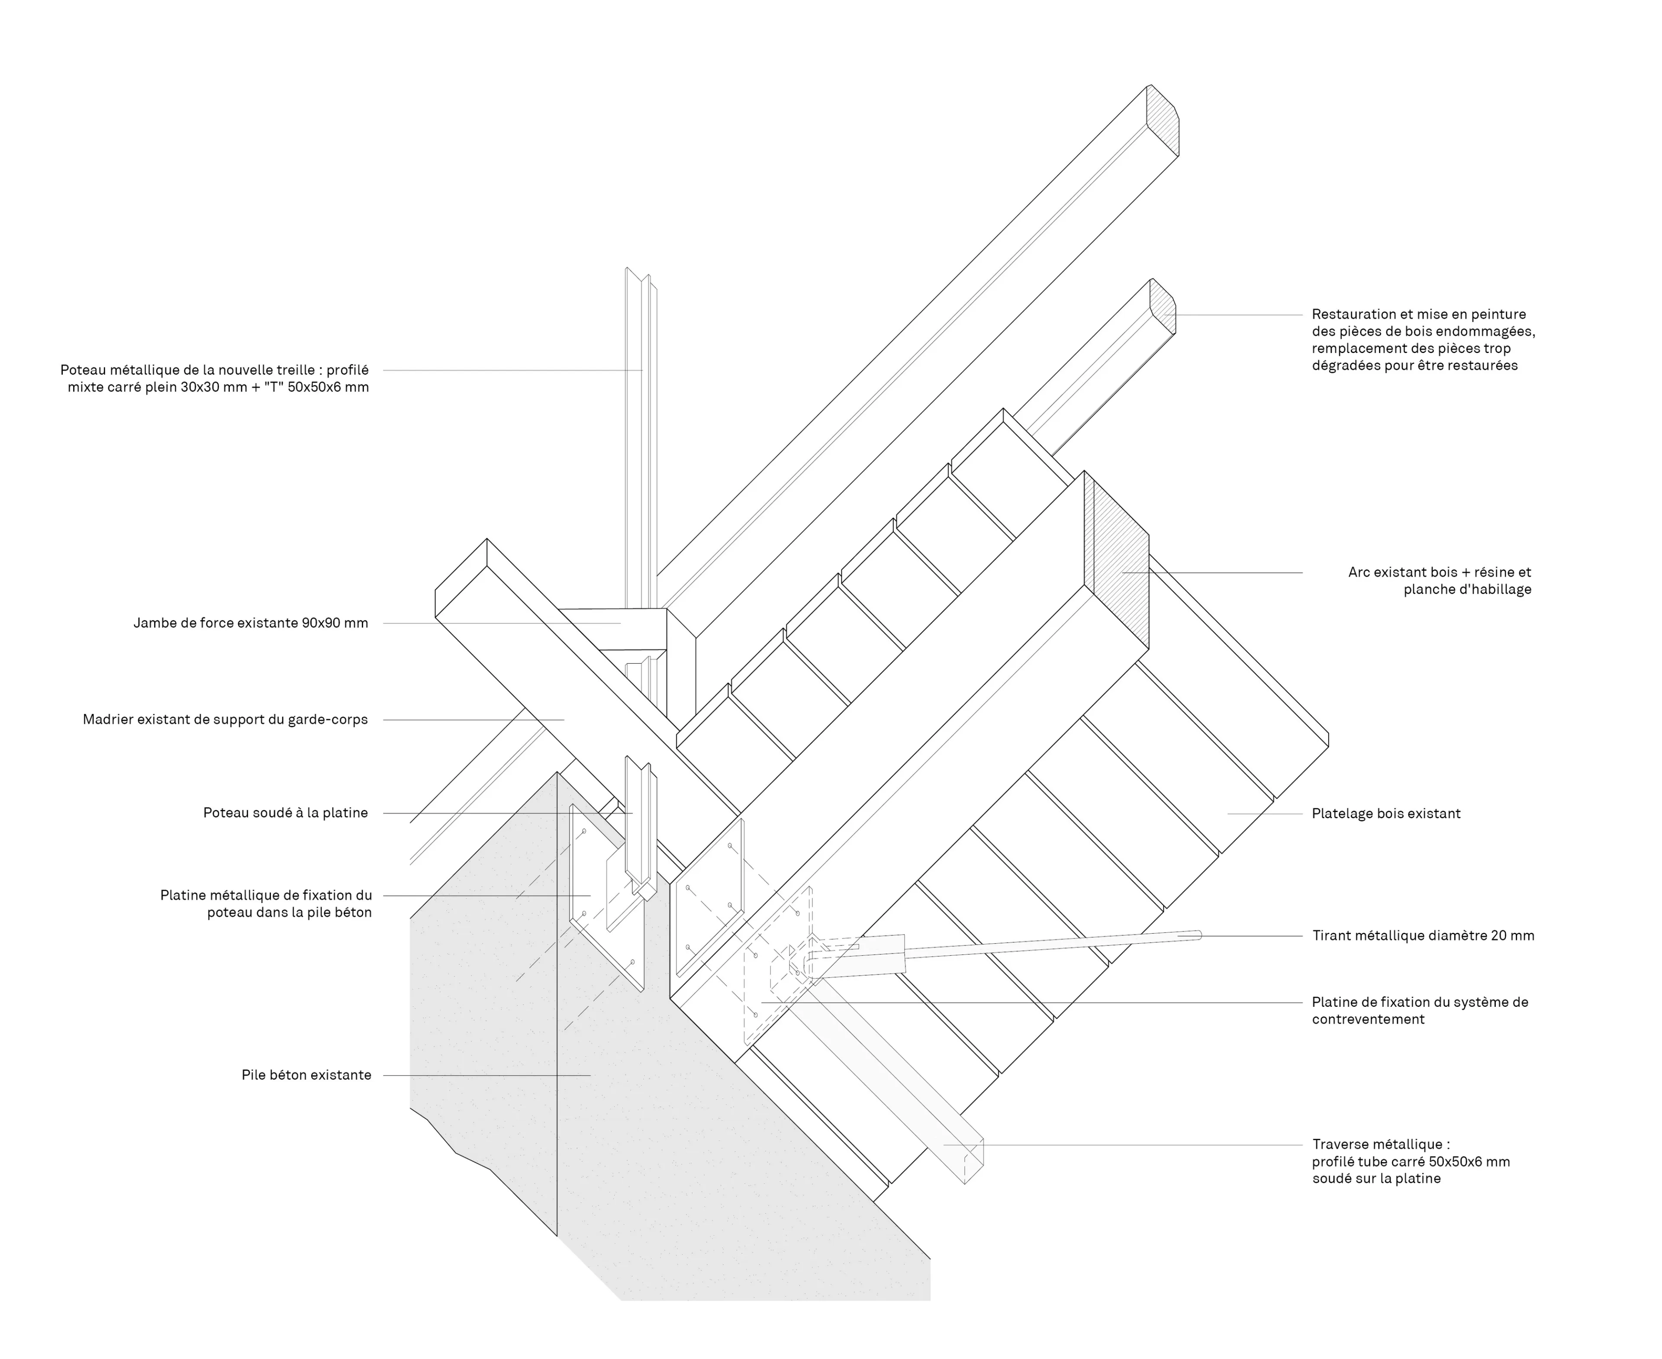
Today, the strenght of the wisteria is working against the bridge. The bridge is leaning, bent under the weight of the plant. Its restoration requires the complete removal of the existing metallic frame and the wooden railings, which have been damaged by humidity and time.
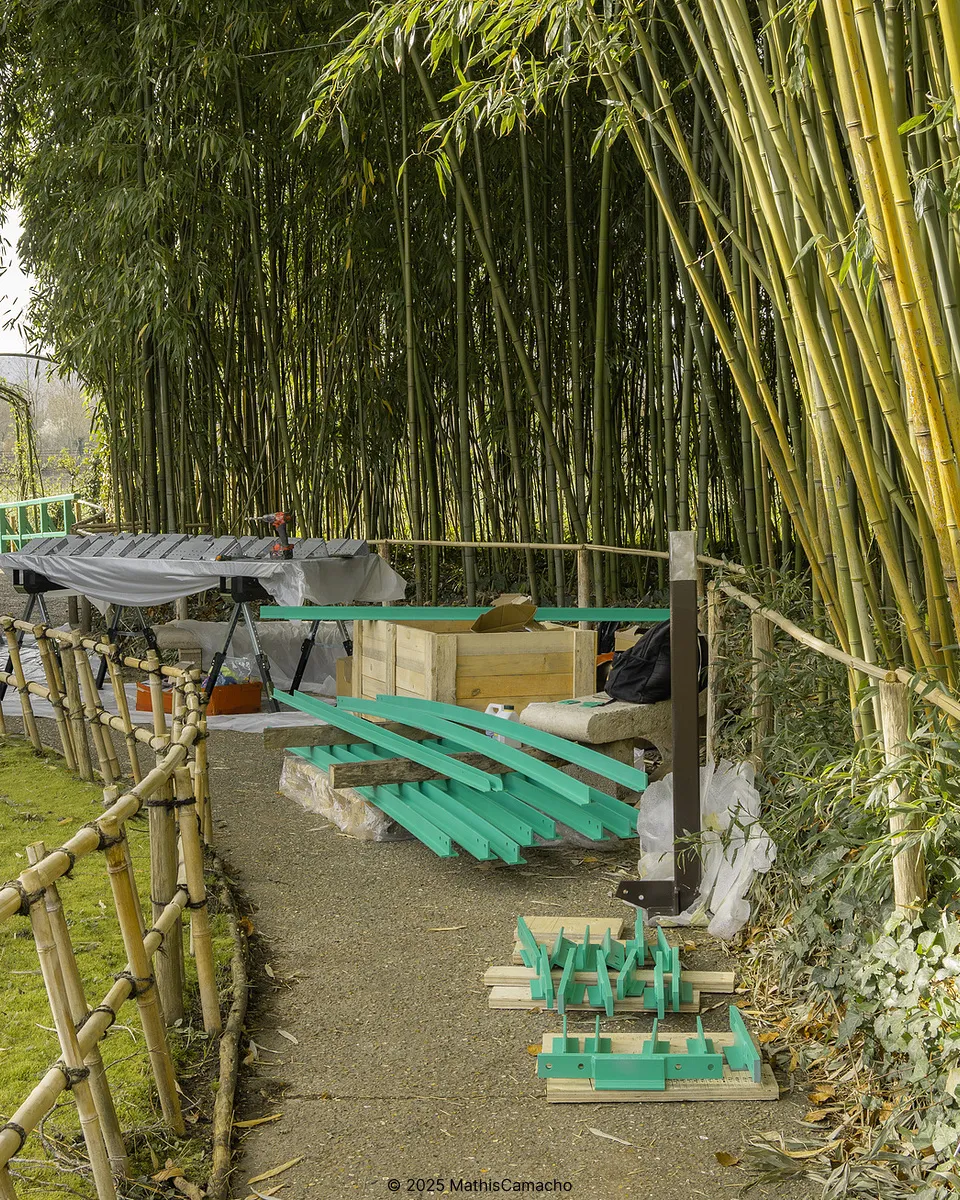
To ensure its long-term stability, the new frame is reinforced and rests directly on the bridge structure, nestled between the wisteria vines as if they had grown around it. The wooden decking is leveled, and the bridge is repainted in the lost original green color, respawned after historical and photographic research.
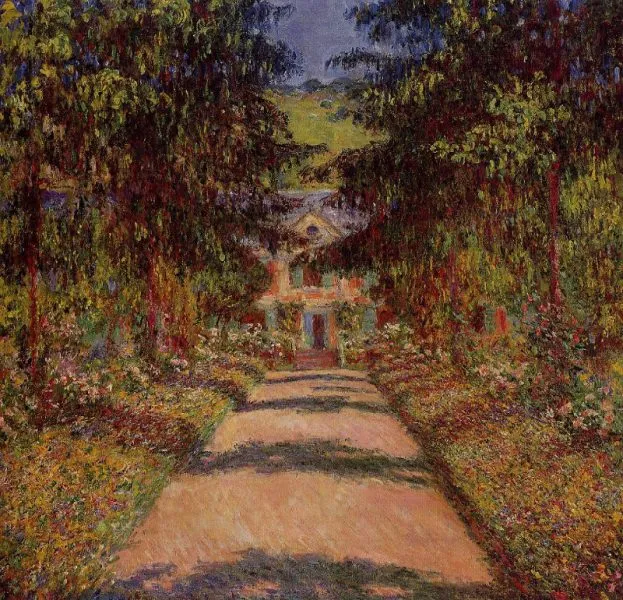
Claude Monet's house is at the heart of a broader inquiry : the site’s colors. Indeed, the analysis of the historical context, graphic documents, descriptions and accounts from different periods, as well as the expert examination of the coatings and paintworks, reveals an alteration of the colors of Giverny.
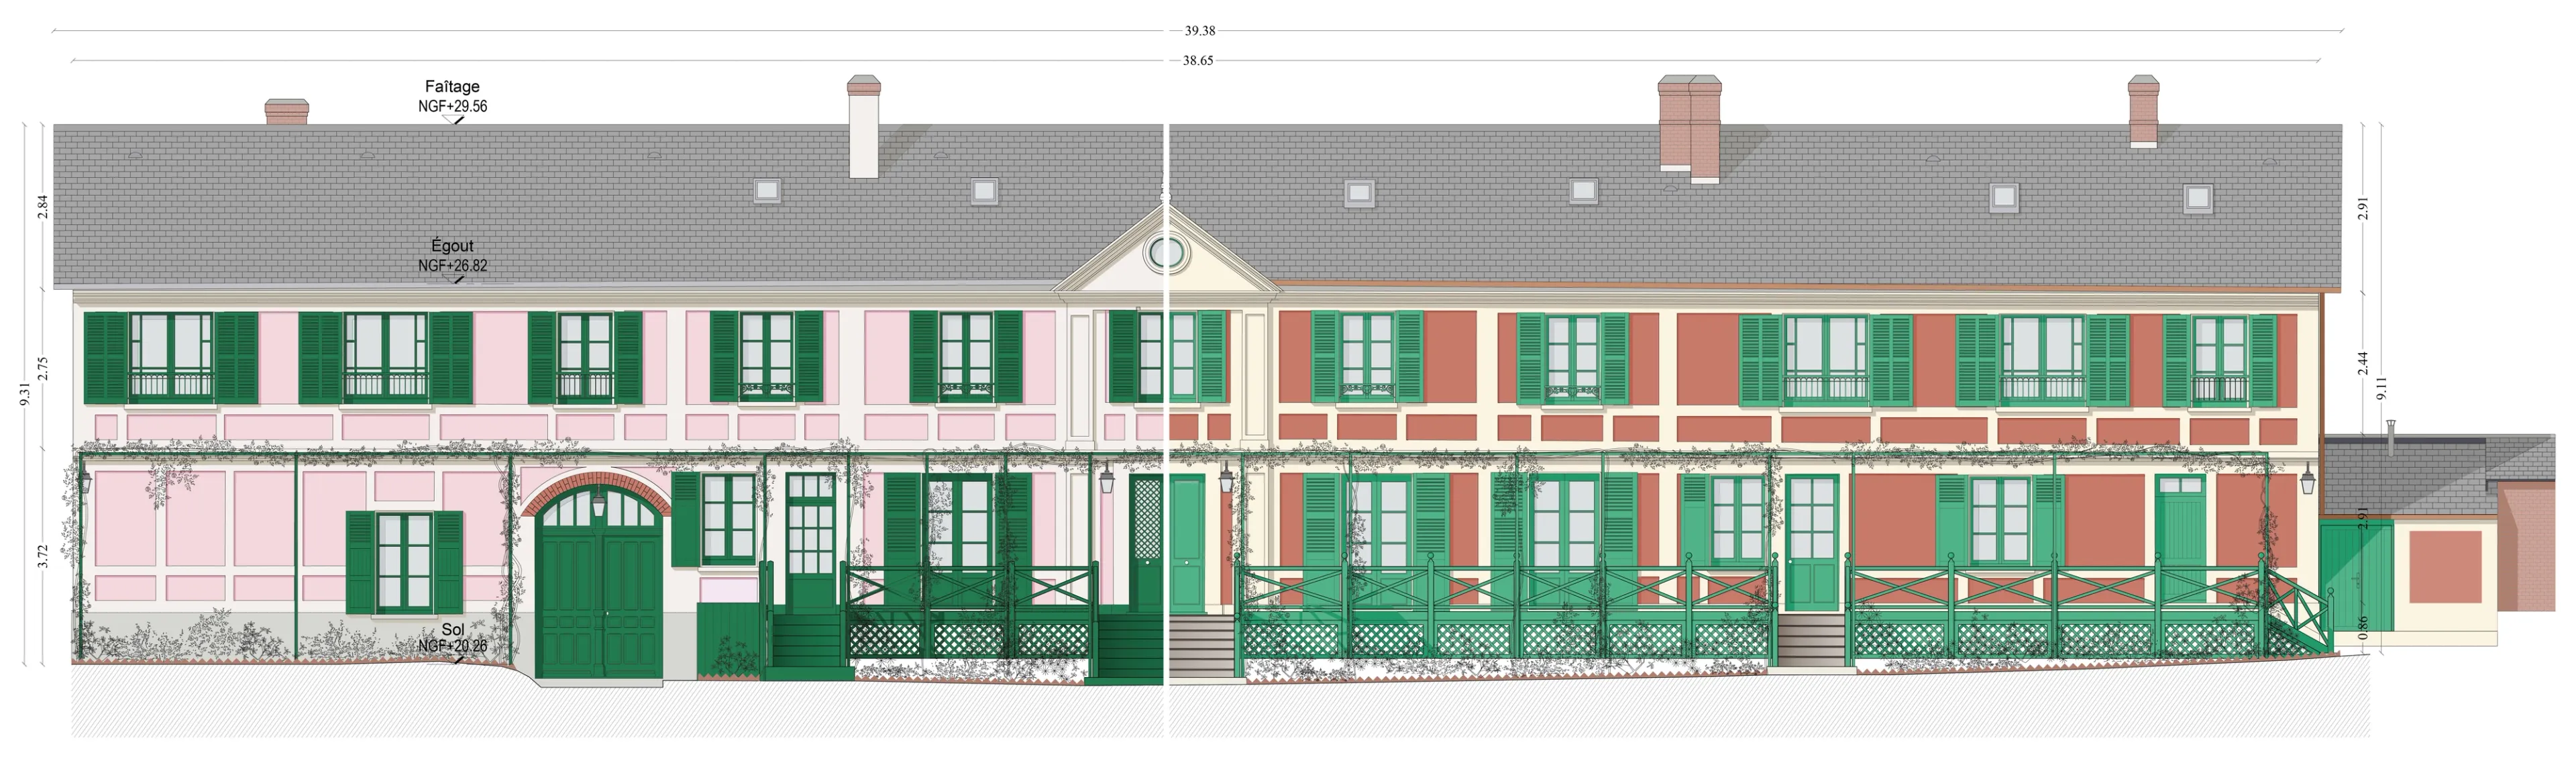
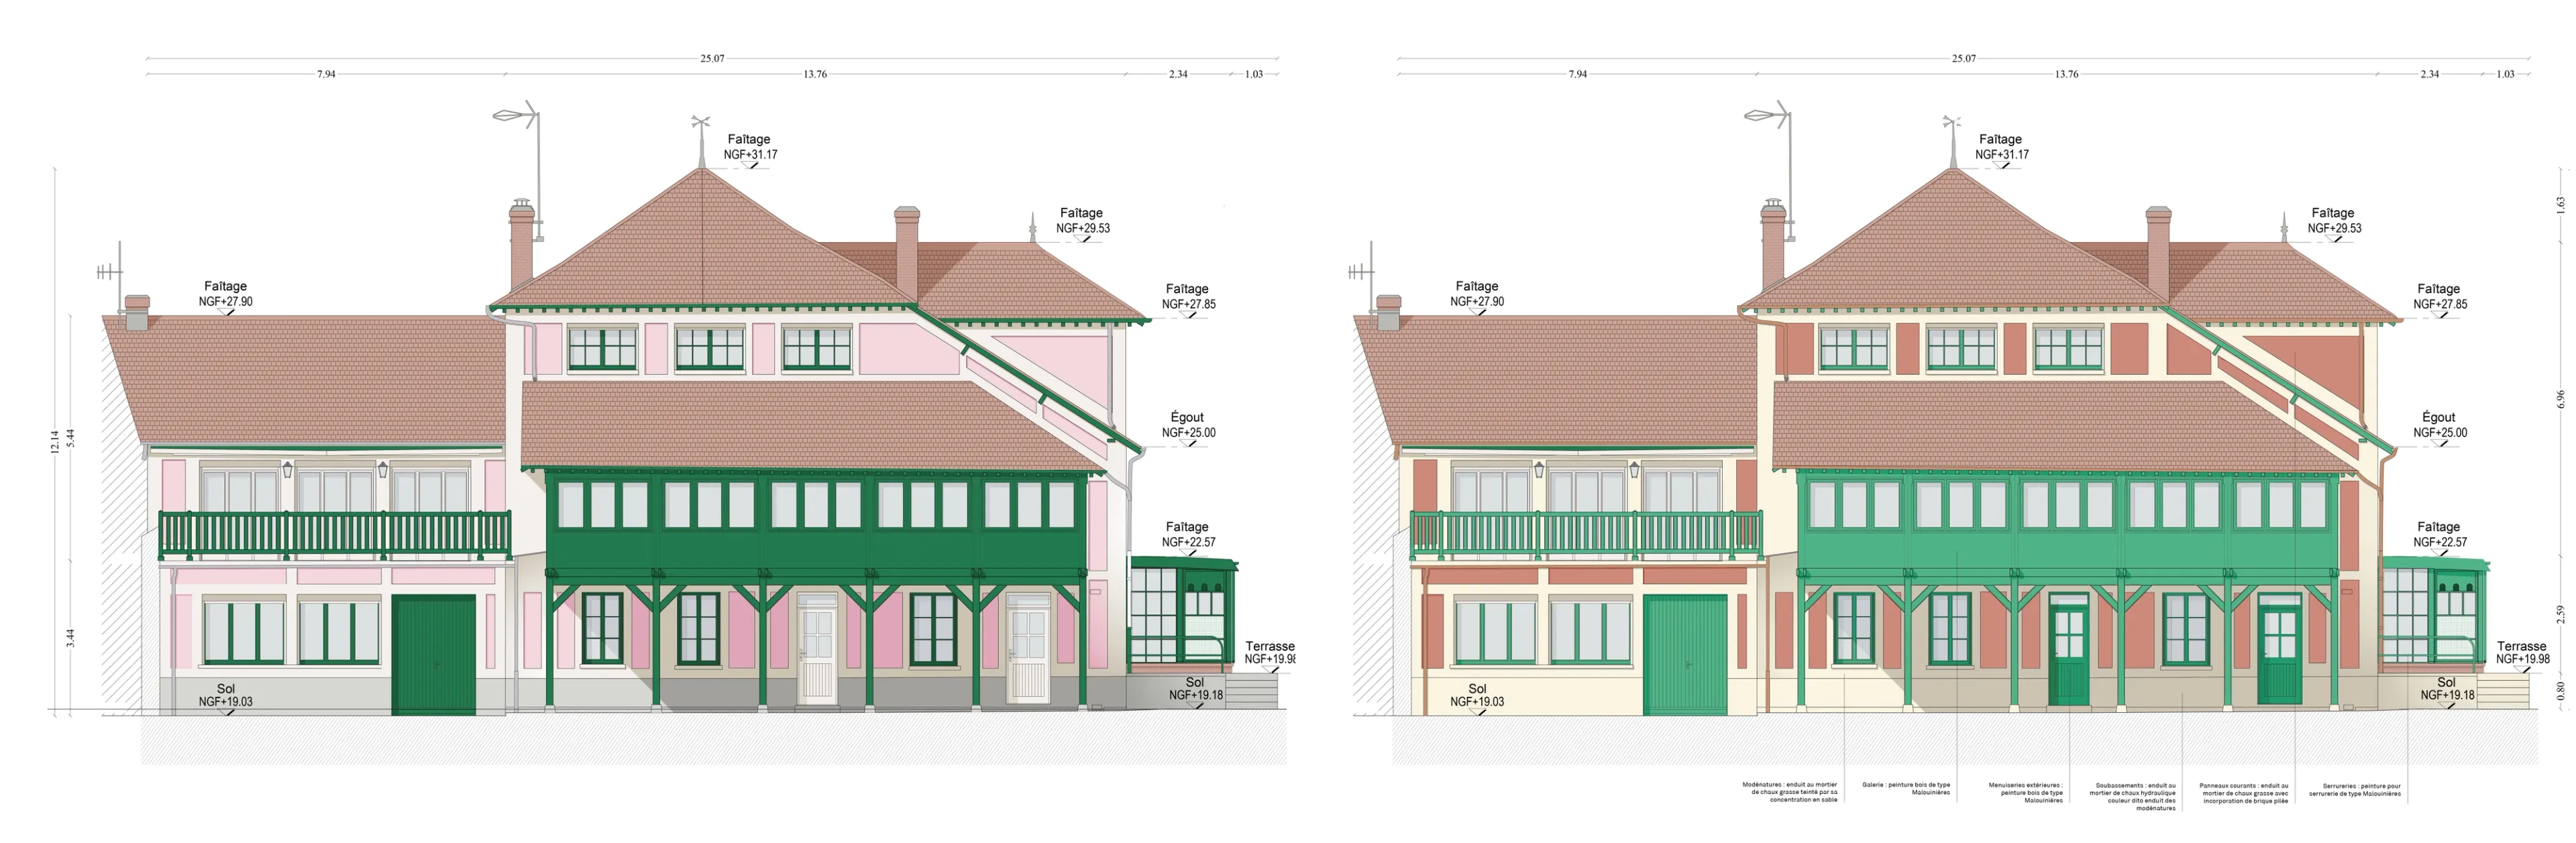
The pink house with dark green shutters we know today is actually a very recent sight. During the painter's time, the contrast was reversed between a deeper, earthier red and a lighter green, almost blue, the Vert de Paris (Paris Green), very popular at the end of the 19th century. The original studio, built in the late 1890s, adopted the same vocabulary as the house, and the same alterations.
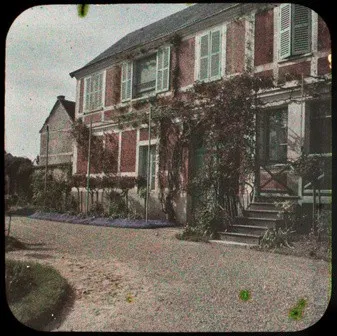
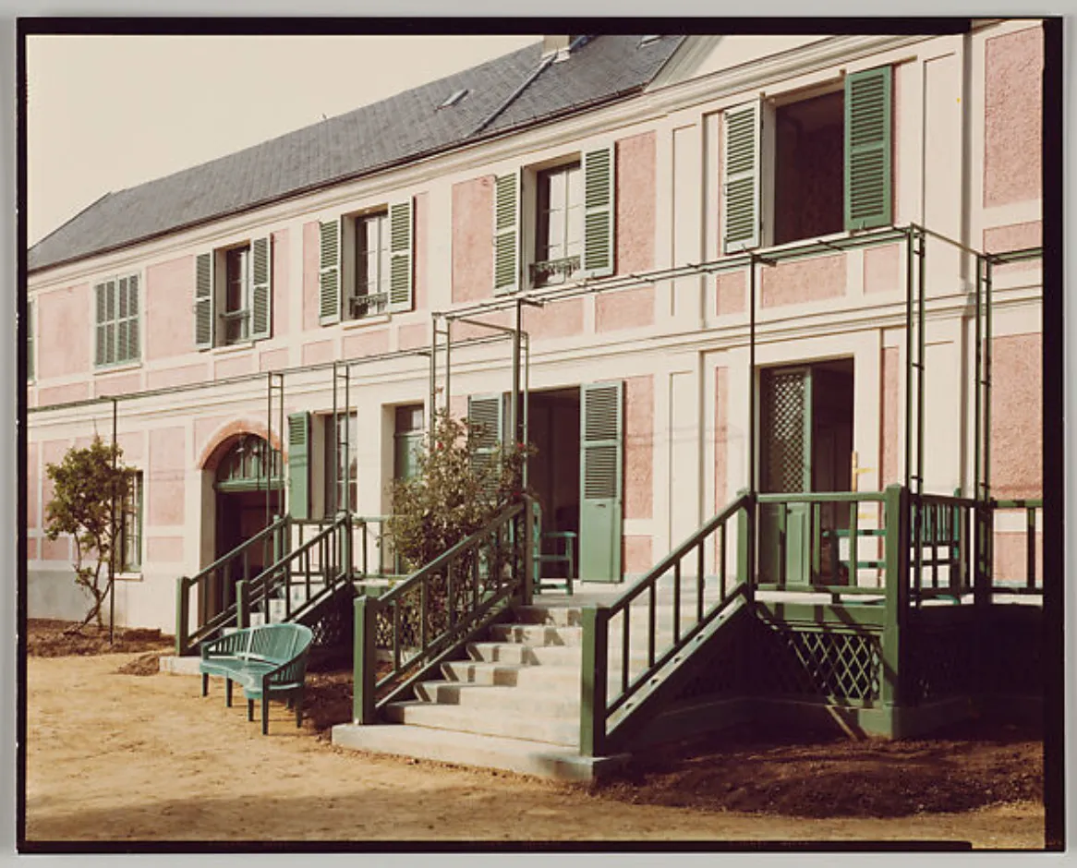
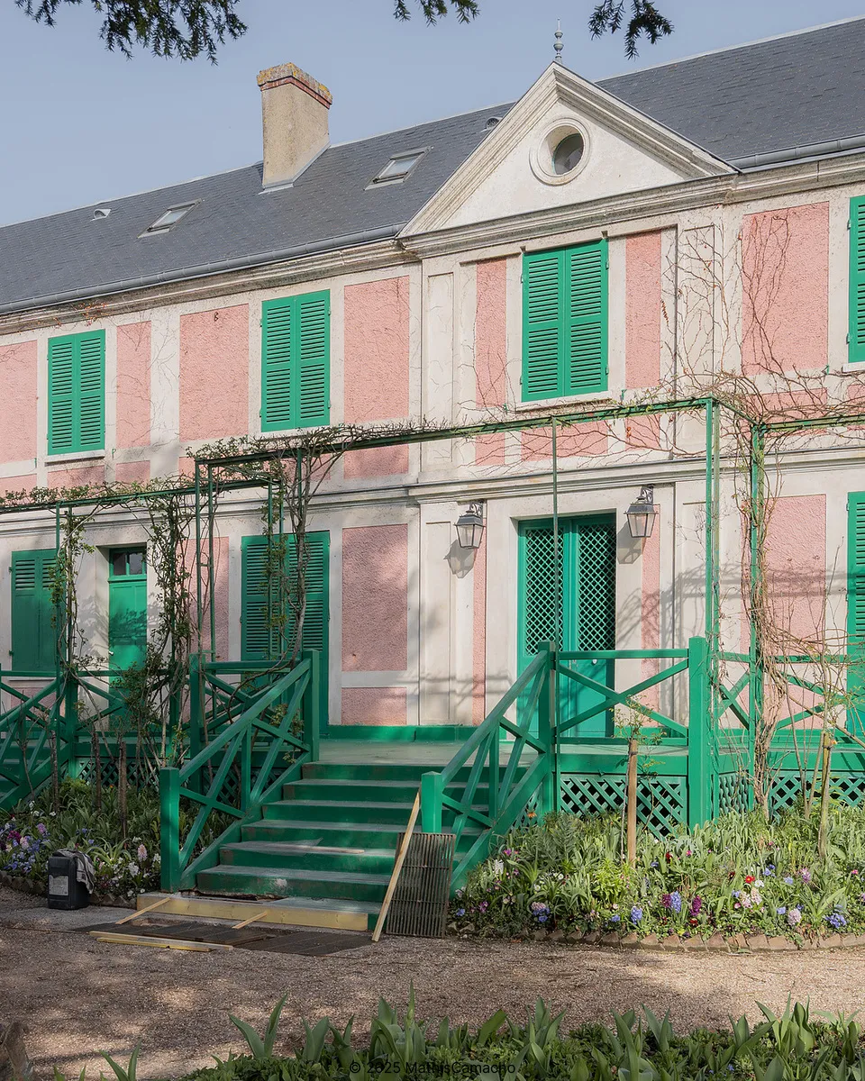
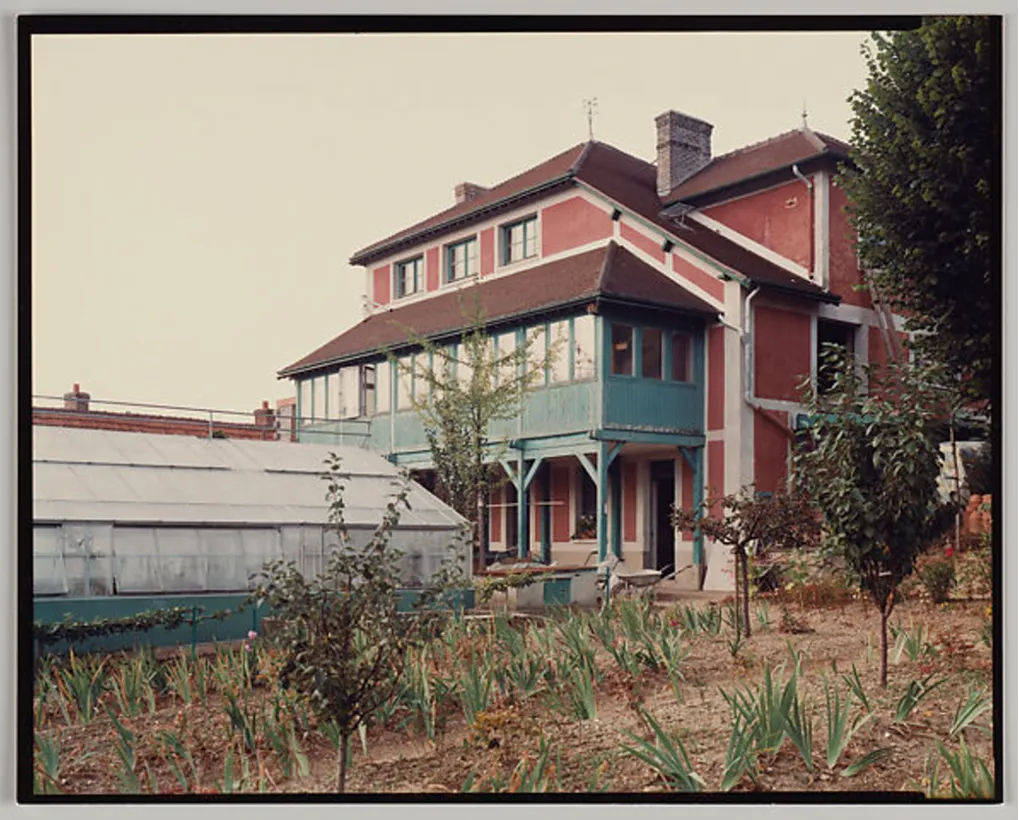
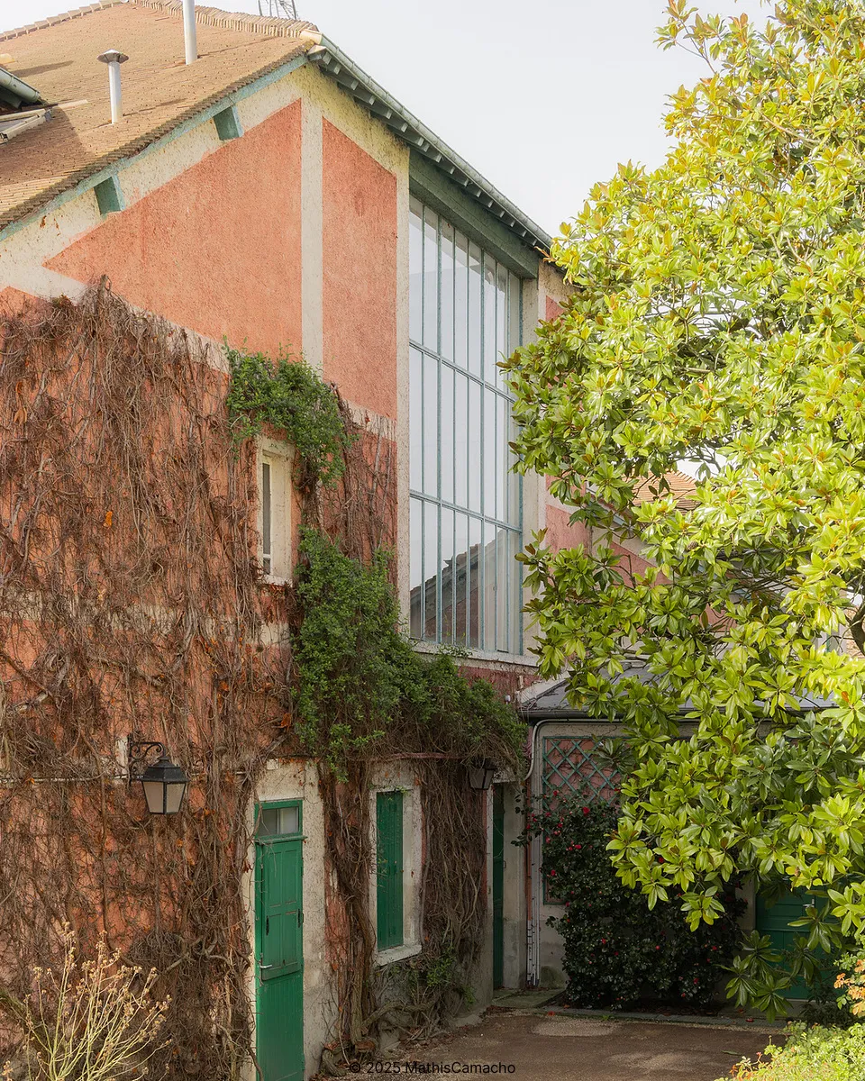
All the cement coating is thus to be removed and replaced with lime coating incorporating crushed brick. The moldings and projecting elements are colored solely by the sand in the coating. The woodwork and metalwork are repainted in a shade reproducing Vert de Paris. Several factors are taken into account in this project, such as the constraints related to coating work during winter and the presence of lead-contaminated elements on the buildings.
The house's terrace, rebuilt in concrete during Van der Kemp's construction projects, is to be removed and replaced with a new terrace, more faithful to the one Monet knew. This new terrace features wooden decking and a wooden structure, as well as the same railing design as the original terrace.
Infos
- Client
- Académie des beaux-arts
- Year
- 2025
- Status
- In progress
Partners
- Economist
- Laurent Taillandier
- Structural engineering
- Travée
- Restorer
- Studiolo
- Paint manufacturer
- Malouinières
Credits
- Photographer
- Mathis Camacho